


Granville Street, Woodville, Swadlincote, DE11
Key Information
Key Features
Property Description
This two-bedroom end-terrace property on Granville Street in Woodville, offered with no onward chain, presents an excellent opportunity to create a personalised home. While improvements are required, this residence boasts immense potential to become a comfortable and inviting living space. The ground floor welcomes you into a well-proportioned lounge, offering a versatile area for relaxation and entertaining. The kitchen situated on the lower ground floor awaits your creative vision, ready to be transformed into a modern culinary hub. Further enhancing the practicality of this home there are two cellar spaces providing valuable storage or potential for conversion to create an additional reception room or kitchen/diner. The bathroom is conveniently located on the ground floor. On the first floor you will...
This two-bedroom end-terrace property on Granville Street in Woodville, offered with no onward chain, presents an excellent opportunity to create a personalised home. While improvements are required, this residence boasts immense potential to become a comfortable and inviting living space.
The ground floor welcomes you into a well-proportioned lounge, offering a versatile area for relaxation and entertaining. The kitchen situated on the lower ground floor awaits your creative vision, ready to be transformed into a modern culinary hub. Further enhancing the practicality of this home there are two cellar spaces providing valuable storage or potential for conversion to create an additional reception room or kitchen/diner.
The bathroom is conveniently located on the ground floor. On the first floor you will find two comfortable bedrooms.
Externally, a tarmac area leads to the front door, with practical side access to the rear. The property has an extensive rear garden. Featuring a patio area but is mainly laid to lawn with mature trees and bushes at the bottom of the garden, it offers ample space for outdoor enjoyment and gardening enthusiasts.
Benefiting from mains gas heating, mains electric and water supply, this freehold property is in Council Tax Band A.
The homes is in great location close to local amenities, schools for all ages and major route ways.
Viewings are by appointment only to fully appreciate the potential this home offers please contact Cadley Cauldwell on 01283 217251 to arrange your viewing.
Lounge - 3.3m x 4.34m (10'10" x 14'3")
Kitchen - 3.23m x 2.84m (10'7" x 9'4")
Bathroom - 3.23m x 2.18m (10'7" x 7'2")
Bedroom 1 - 3.1m x 4.34m (10'2" x 14'3")
Bedroom 2 - 3.1m x 3.33m (10'2" x 10'11")
Cellar - 3.1m x 3m (10'2" x 9'10")
Cellar - 3.12m x 1.19m (10'3" x 3'11")
To the front Tarmac area leading to the front door. Side access to the rear of the property.
To the Rear Extensive rear garden, the garden runs over the end of the neighbouring properties. Patio area, mainly laid to lawn with mature trees and bushes at the bottom of the garden.


Location
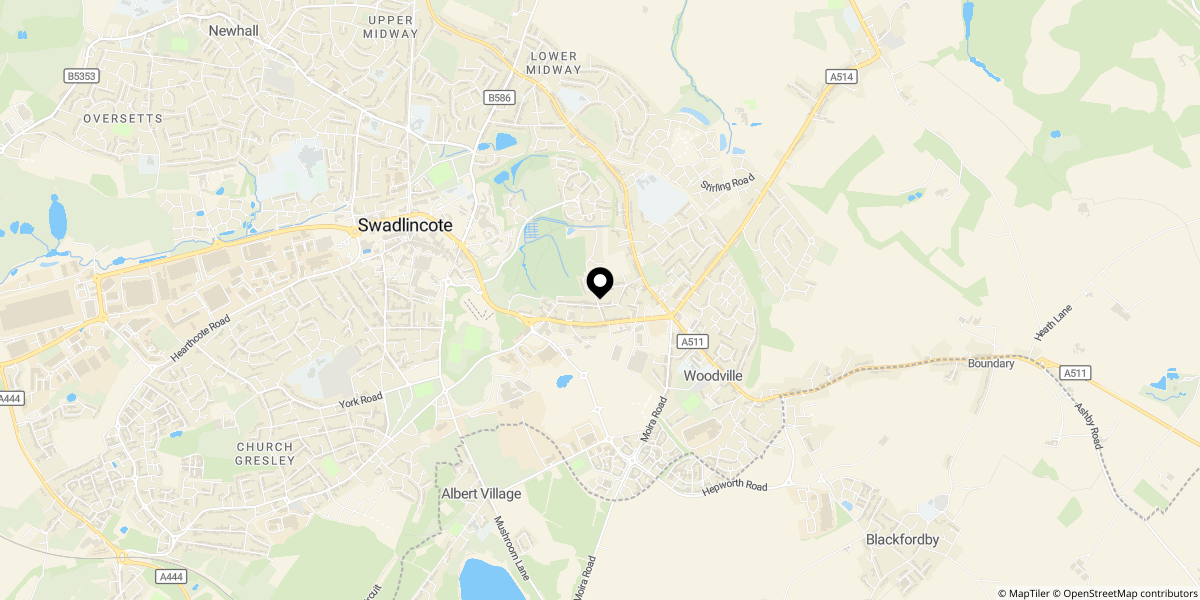
Approximate location shown for privacy. Click the map to open it in Google Maps.