


Bridge Street Castle Gresley DE11
Key Information
Key Features
Property Description
This charming two-bedroom end-terraced property, offered with no onward chain, presents an excellent opportunity for first-time buyers or investors. Boasting an open-plan lounge and dining area, along with a pleasant rear garden, this home is situated in a convenient residential location with easy access to main routes. Upon entering, you are welcomed into a bright and inviting open-plan lounge and dining area. The lounge area offers a comfortable space for relaxation, seamlessly flowing into the dining area, perfect for entertaining or daily meals. The well-appointed kitchen is located to the rear, providing a practical space for culinary activities. Upstairs, you will find two comfortable bedrooms. Bedroom 1 offers ample space and also benefits from an over-stairs cupboard adding useful storage,...
This charming two-bedroom end-terraced property, offered with no onward chain, presents an excellent opportunity for first-time buyers or investors. Boasting an open-plan lounge and dining area, along with a pleasant rear garden, this home is situated in a convenient residential location with easy access to main routes.
Upon entering, you are welcomed into a bright and inviting open-plan lounge and dining area. The lounge area offers a comfortable space for relaxation, seamlessly flowing into the dining area, perfect for entertaining or daily meals. The well-appointed kitchen is located to the rear, providing a practical space for culinary activities.
Upstairs, you will find two comfortable bedrooms. Bedroom 1 offers ample space and also benefits from an over-stairs cupboard adding useful storage, while Bedroom 2 provides a versatile area. A family bathroom completes the first floor.
Externally, the property features a forecourt area at the front with a brick-built boundary wall and established planting. Side access leads to the rear garden (numbers 20 & 18 Bridge Street have shared access over the first part of the rear yard), the private garden area for the property includes a paved patio and seating area, a greenhouse, and a pathway to wooden storage sheds and a pergola, all bordered by various shrubs and planting. The garden provides a delightful outdoor retreat for relaxation and enjoyment.
Located in a popular residential area, this property offers excellent connectivity to main routes, making daily commutes straightforward. On-street parking is available.
Viewing is highly recommended to fully appreciate the potential and charm of this delightful home. Contact Cadley Cauldwell on 01283-217251 to arrange your appointment.
Freehold/ EPC Rating: D / Council Tax Band: A
Lounge Area - 3.12m x 0.81m (10'3" x 2'8")
Dining Area - 3.15m x 2.87m (10'4" x 9'5")
Understairs Cupboard - 2.11m x 0.91m (6'11" x 3'0") (Measurements shown are a maximum.)
Kitchen - 3.17m x 2.11m (10'5" x 6'11")
Stairs & Landing - 4.24m x 0.89m (13'11" x 2'11") (Measurements shown exclude entrance area to Bedroom 2 (2'7" x 1'11").)
Bedroom 1 - 3.17m x 2.87m (10'5" x 9'5")
Bedroom 2 - 3.15m x 2.41m (10'4" x 7'11")
Overstairs Cupboard - 0.91m x 0.91m (3'0" x 3'0")
Bathroom - 2.21m x 1.35m (7'3" x 4'5")
To the Front - Forecourt area with brick-built boundary wall, miscellaneous shrubs and planting, pathway along side of property giving access to rear.
To the Rear - Side access from front of property, paved area with miscellaneous planting, gate providing access from numbers 20 & 18, fenced area leading to enclosed rear garden, paved patio / seating area, greenhouse, pathway to wooden storage sheds and pergola located behind gates, bordered with miscellaneous shrubs and planting.


Location
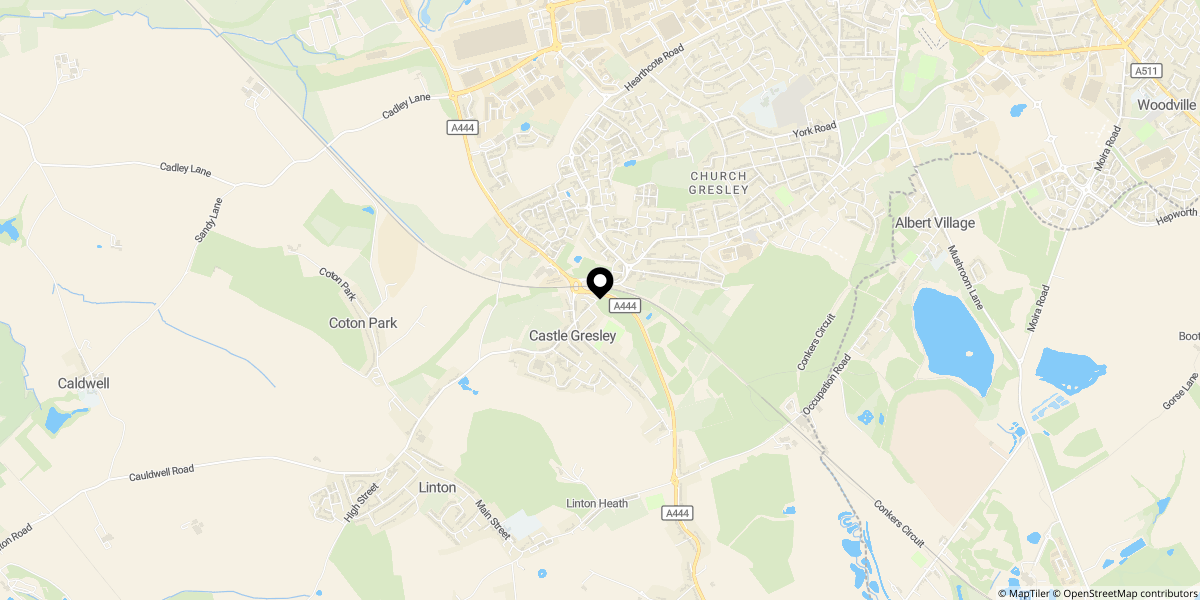
Approximate location shown for privacy. Click the map to open it in Google Maps.