


Jubilee Terrace, Hill Street, Donisthorpe, Swadlincote, DE12
Key Information
Key Features
Property Description
Positioned in a tranquil, semi-rural setting in Donisthorpe, Swadlincote, this charming two-bedroom terraced cottage offers an excellent opportunity for those looking to create a bespoke home, available with no upward chain. Ideal for first-time buyers or investors seeking a property with potential. The ground floor features a functional kitchen with a convenient pantry, leading into a spacious dining room and a separate lounge, providing ample room for relaxation and entertaining. An inner hall offers access to a useful cellar. Upstairs, you will find two generously proportioned bedrooms, with bedroom two benefiting from two built-in storage cupboards. A well-sized upstairs bathroom completes the first floor layout. Externally, the cottage boasts an enclosed front garden, primarily laid to lawn and fenced, with...
Positioned in a tranquil, semi-rural setting in Donisthorpe, Swadlincote, this charming two-bedroom terraced cottage offers an excellent opportunity for those looking to create a bespoke home, available with no upward chain. Ideal for first-time buyers or investors seeking a property with potential.
The ground floor features a functional kitchen with a convenient pantry, leading into a spacious dining room and a separate lounge, providing ample room for relaxation and entertaining. An inner hall offers access to a useful cellar.
Upstairs, you will find two generously proportioned bedrooms, with bedroom two benefiting from two built-in storage cupboards. A well-sized upstairs bathroom completes the first floor layout.
Externally, the cottage boasts an enclosed front garden, primarily laid to lawn and fenced, with a shed for additional storage. To the rear, there is a practical yard with a store. Allocated parking at the rear of the property, away from the main road.
Requiring modernisation throughout, this property offers a blank canvas to introduce modern comforts while retaining its cottage charm. The home benefits from double glazing and back boiler central heating.
Situated in a lovely quiet location, this cottage combines a peaceful living environment with accessibility. We strongly encourage a viewing to fully appreciate the potential this property holds.
Council Tax Band A/EPC Rating D/Freehold.
Kitchen - 3.25m x 2.26m (10'8" x 7'5")
Pantry - 1.78m x 0.79m (5'10" x 2'7")
Dining Room - 4.14m x 3.48m (13'7" x 11'5")
Inner Hall - 1.02m x 0.86m (3'4" x 2'10")
Access to cellar
Lounge - 4.06m x 3.28m (13'4" x 10'9")
Landing - 4.5m x 0.76m (14'9" x 2'6")
Loft Access
Bathroom - 3.3m x 2.18m (10'10" x 7'2")
Bedroom One - 4.24m x 3.28m (13'11" x 10'9")
Bedroom two - 3.45m x 3.12m (11'4" x 10'3")
Two built in cupboards
Front
Laid to lawn, fenced, shed
Rear
Yard with store


Location
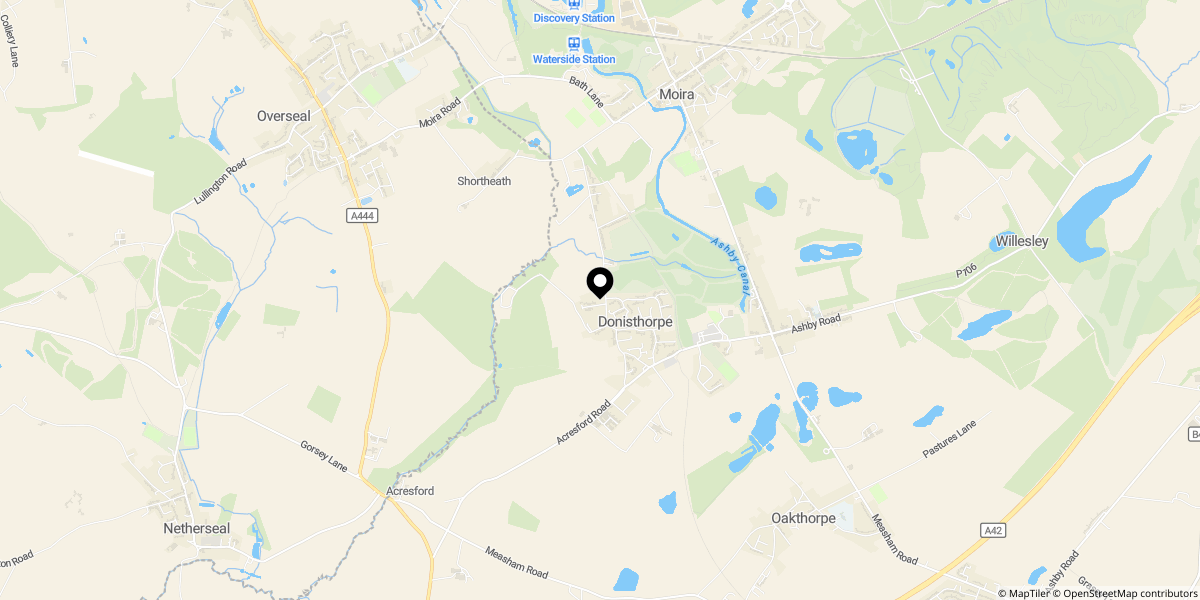
Approximate location shown for privacy. Click the map to open it in Google Maps.