


Westacre Drive, Church Gresley, Swadlincote DE11 9RW
Key Information
Key Features
Property Description
Spacious Four-Bedroom Detached Home | Conservatory & Solar Panels | En-Suite & Cloakroom | Integral Garage & Private Driveway Cadley Cauldwell are pleased to market this generously proportioned four-bedroom detached home, ideally situated on a sought-after estate in Church Gresley, Swadlincote. This property offers versatile living spaces, excellent parking, and a delightful enclosed rear garden, making it an ideal choice for a comfortable lifestyle. Upon entering through the spacious Hallway (5.69m x 1.3m), you'll discover the thoughtfully laid-out ground floor. The welcoming Lounge (4.37m x 3.58m) features a cosy electric fire and patio doors opening into the impressive Conservatory, creating a bright and airy hub for relaxation and entertaining. The expansive Conservatory (5.18m x 3.96m) provides substantial additional living space,...
Spacious Four-Bedroom Detached Home | Conservatory & Solar Panels | En-Suite & Cloakroom | Integral Garage & Private Driveway
Cadley Cauldwell are pleased to market this generously proportioned four-bedroom detached home, ideally situated on a sought-after estate in Church Gresley, Swadlincote. This property offers versatile living spaces, excellent parking, and a delightful enclosed rear garden, making it an ideal choice for a comfortable lifestyle.
Upon entering through the spacious Hallway (5.69m x 1.3m), you'll discover the thoughtfully laid-out ground floor. The welcoming Lounge (4.37m x 3.58m) features a cosy electric fire and patio doors opening into the impressive Conservatory, creating a bright and airy hub for relaxation and entertaining. The expansive Conservatory (5.18m x 3.96m) provides substantial additional living space, perfect for dining, a family room, or a home office, with lovely views of the garden.
The newly fitted Kitchen (3.23m x 3.17m) offers a modern and functional space for culinary pursuits. Adjacent to this is a dedicated Dining Room/Study (3.78m x 3.23m), providing flexibility for formal dining or a quiet workspace. A convenient Utility Room (3.1m x 2.26m) offers practical amenities and a door to the partially converted garage. Completing the ground floor is a useful Cloakroom (2.06m x 0.99m).
Ascending to the first floor, you will find four well-proportioned bedrooms. Bedroom One (4.19m x 3.25m) is a comfortable double benefiting from a private En-suite Shower Room (3.56m x 1.4m), providing a tranquil retreat. Bedroom Two (4.01m x 3.53m) and Bedroom Three (3.58m x 2.82m) are both generous double bedrooms, offering ample space. Bedroom Four (3.43m x 2.11m) is a single bedroom with a practical built-in cupboard. A contemporary Bathroom (2.62m x 2.36m) serves the remaining bedrooms.
Externally, the property boasts a private driveway to the Front, providing parking for two vehicles and leading to the Integral Garage (partially converted to storage/utility area). The attractive front garden features a lawn and shrubs. The enclosed Rear garden is designed for enjoyment, with a lawn, a patio area for outdoor dining, and mature trees and shrubs providing privacy and charm.
Further benefits include solar panels, gas central heating, and double glazing throughout. This home offers a comfortable lifestyle in a desirable location, with excellent access to local amenities and transport links.
Council Tax Band D/EPC B /Freehold.
Viewings are highly recommended to fully appreciate the space and features of this lovely home. Please contact Cadley Cauldwell on 01283 217251 to arrange your appointment!
Hallway - 5.69m x 1.3m (18'8" x 4'3")
Lounge - 4.37m x 3.58m (14'4" x 11'9")
Conservatory - 5.18m x 3.96m (17'0" x 13'0")
Dining Room/Study - 3.78m x 3.23m (12'5" x 10'7")
Kitchen - 3.23m x 3.17m (10'7" x 10'5")
Utility Room - 3.1m x 2.26m (10'2" x 7'5")
Cloakroom - 2.06m x 0.99m (6'9" x 3'3")
Single Garage
Bedroom One - 4.19m x 3.25m (13'9" x 10'8")
En-suite Shower Room - 3.56m x 1.4m (11'8" x 4'7")
Bedroom Two - 4.01m x 3.53m (13'2" x 11'7")
Bedroom Three - 3.58m x 2.82m (11'9" x 9'3")
Bedroom Four - 3.43m x 2.11m (11'3" x 6'11")
Bathroom - 2.62m x 2.36m (8'7" x 7'9")
Front
Rear


Location
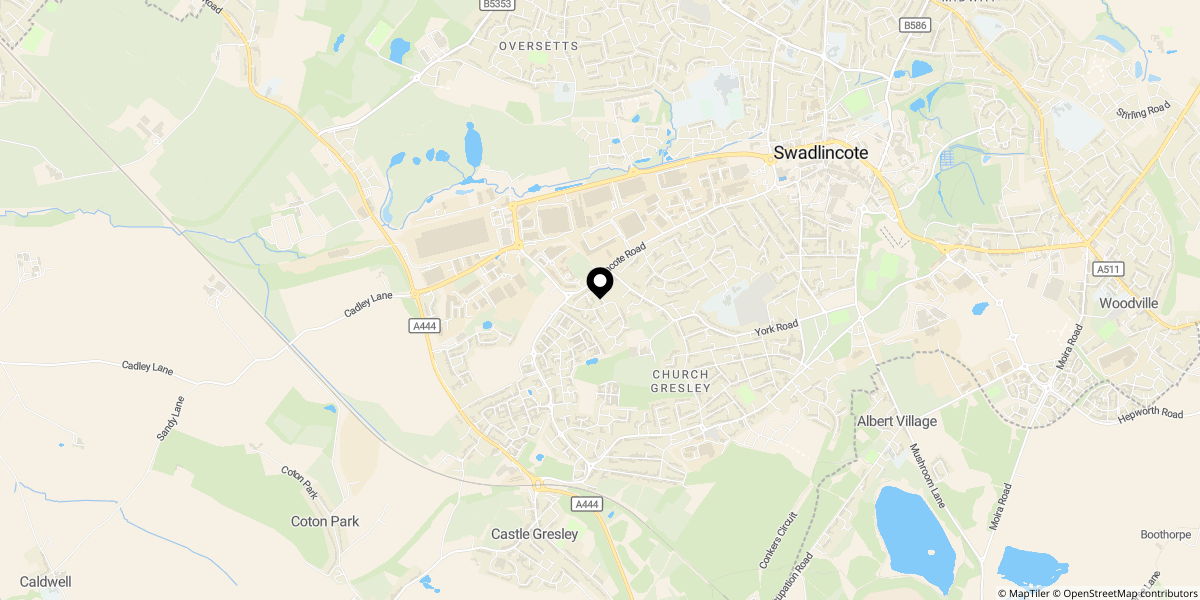
Approximate location shown for privacy. Click the map to open it in Google Maps.