


Guildford Avenue, Midway, Swadlincote, DE11
Key Information
Key Features
Property Description
Cadley Cauldwell bring to the market this three-bedroom semi-detached home, located in a quiet estate in Midway, Swadlincote, offering a practical and comfortable living space with excellent potential. It is perfectly situated for easy access to local amenities, schools, and bus routes. Upon entering, you are welcomed into a bright Entrance Hall. The spacious Lounge features a fireplace and provides an ideal area for relaxation and entertaining. The Kitchen/Breakfast Room is well-proportioned and includes two built-in cupboards, offering ample storage. For added convenience, the property benefits from a Downstairs Shower Room and a separate WC. Ascending to the first floor, you will find three comfortable bedrooms. Bedroom One with built in wardrobes and Bedroom Two both offer generous space, while...
Cadley Cauldwell bring to the market this three-bedroom semi-detached home, located in a quiet estate in Midway, Swadlincote, offering a practical and comfortable living space with excellent potential. It is perfectly situated for easy access to local amenities, schools, and bus routes.
Upon entering, you are welcomed into a bright Entrance Hall. The spacious Lounge features a fireplace and provides an ideal area for relaxation and entertaining. The Kitchen/Breakfast Room is well-proportioned and includes two built-in cupboards, offering ample storage. For added convenience, the property benefits from a Downstairs Shower Room and a separate WC.
Ascending to the first floor, you will find three comfortable bedrooms. Bedroom One with built in wardrobes and Bedroom Two both offer generous space, while Bedroom Three provides flexibility for various uses. This layout ensures versatile accommodation options.
Externally, the property boasts a significant driveway to the front, providing extensive off-street parking and leading to a Single Garage equipped with a store. The private rear garden is designed for low maintenance, featuring a patio area and an artificial lawn, ideal for outdoor enjoyment. A side access gate enhances practicality.
This home benefits from double glazing and central heating, and while it would benefit from some updating, it presents a fantastic opportunity to create a personalised living space in a convenient setting.
Council Tax Band B / EPC Rating D / Freehold
Viewing is highly advised to appreciate the potential this lovely home offers.
Hallway - 2.31m x 0.74m (7'7" x 2'5")
Kitchen/Breakfast Room - 3.81m x 3.2m (12'6" x 10'6")
WC - 1.63m x 0.71m (5'4" x 2'4")
Shower Room - 2.24m x 1.57m (7'4" x 5'2")
Lounge - 4.8m x 3m (15'9" x 9'10")
Bedroom One - 3.23m x 2.84m (10'7" x 9'4")
Built in wardrobes
Bedroom Two - 4.06m x 2.31m (13'4" x 7'7")
Bedroom Three - 2.59m x 2.36m (8'6" x 7'9")
Front
Rear
Single Garage


Location
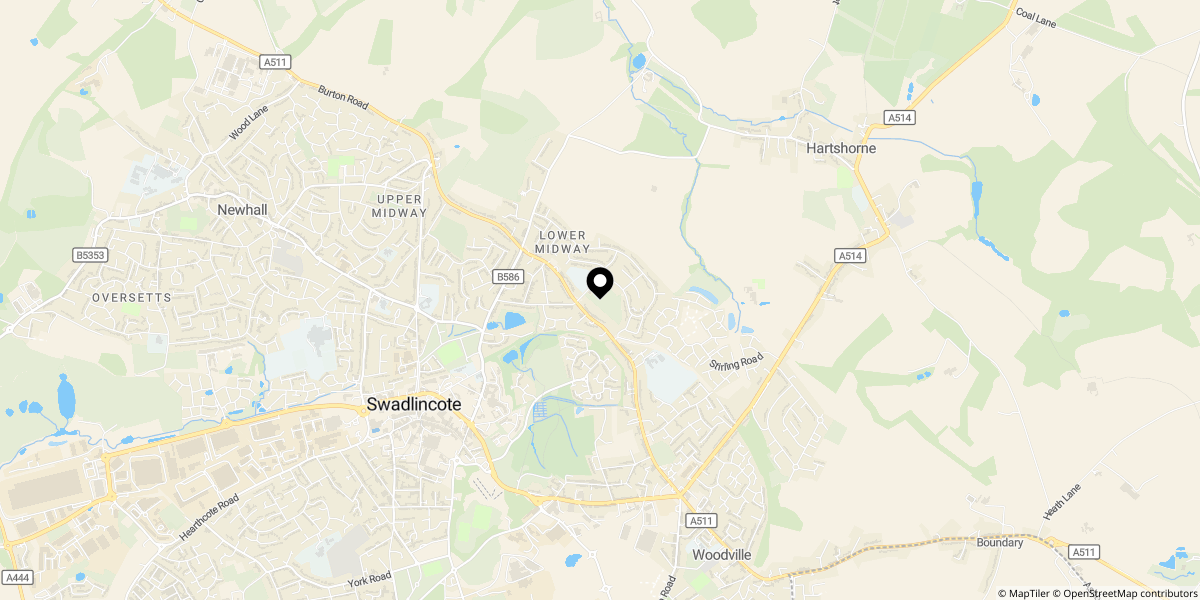
Approximate location shown for privacy. Click the map to open it in Google Maps.