


Wellwood Road, Swadlincote, DE11 0JQ
Key Information
Key Features
Property Description
This three-bedroom semi-detached property offers excellent potential for modernisation and is situated in a popular residential area, available with no onward chain. Upon entering, you are greeted by an inviting Entrance Hall. The well-proportioned Living Room seamlessly flows into a dedicated Dining Area, providing a versatile space for relaxation and entertaining. Adjacent to this, the Conservatory offers additional versatile living space, perfect for enjoying the garden views throughout the seasons. The Kitchen is practical and ready for modernisation to suit individual tastes. Ascending the Stairs and Landing, you will find three comfortable bedrooms. Bedroom 1 and Bedroom 2 are both generously sized, offering ample space. Bedroom 3 provides flexibility for various needs, such as a home office or guest room....
This three-bedroom semi-detached property offers excellent potential for modernisation and is situated in a popular residential area, available with no onward chain.
Upon entering, you are greeted by an inviting Entrance Hall. The well-proportioned Living Room seamlessly flows into a dedicated Dining Area, providing a versatile space for relaxation and entertaining. Adjacent to this, the Conservatory offers additional versatile living space, perfect for enjoying the garden views throughout the seasons. The Kitchen is practical and ready for modernisation to suit individual tastes.
Ascending the Stairs and Landing, you will find three comfortable bedrooms. Bedroom 1 and Bedroom 2 are both generously sized, offering ample space. Bedroom 3 provides flexibility for various needs, such as a home office or guest room. The property benefits from an upstairs Shower Room.
Externally, the Front features a block-paved forecourt providing off-street parking for several vehicles, with secure access to the rear. The Enclosed Rear Garden is designed for low maintenance, featuring a paved patio/seating area, a decorative wooden pergola, decorative fencing, and areas laid to decorative gravel with miscellaneous planting. A notable feature is the brick-built Outbuilding, currently utilised as a utility area, offering practical additional space.
Located with easy access to local amenities and main routes, this home offers a fantastic opportunity to create a personalised living space in a convenient setting.
Council Tax Band A / EPC D/ Freehold
Viewing is highly recommended to appreciate the potential this property offers.
Entrance Hall - 3m x 1.8m (9'10" x 5'11")
Living Room - 3.61m x 3.94m (11'10" x 12'11")
Dining Area - 2.9m x 3.12m (9'6" x 10'3")
Conservatory - 3.73m x 2.82m (12'3" x 9'3")
Kitchen - 3.33m x 2.54m (10'11" x 8'4")
Stairs & Landing - 2.21m x 1.75m (7'3" x 5'9")
Bedroom 1 - 3.71m x 3.12m (12'2" x 10'3")
Bedroom 2 - 3.02m x 3.17m (9'11" x 10'5")
Bedroom 3 - 2.44m x 2.64m (8'0" x 8'8")
Shower Room - 1.63m x 2.29m (5'4" x 7'6")
To the Front
To the Rear
Outbuilding - 3.51m x 1.83m (11'6" x 6'0")


Location
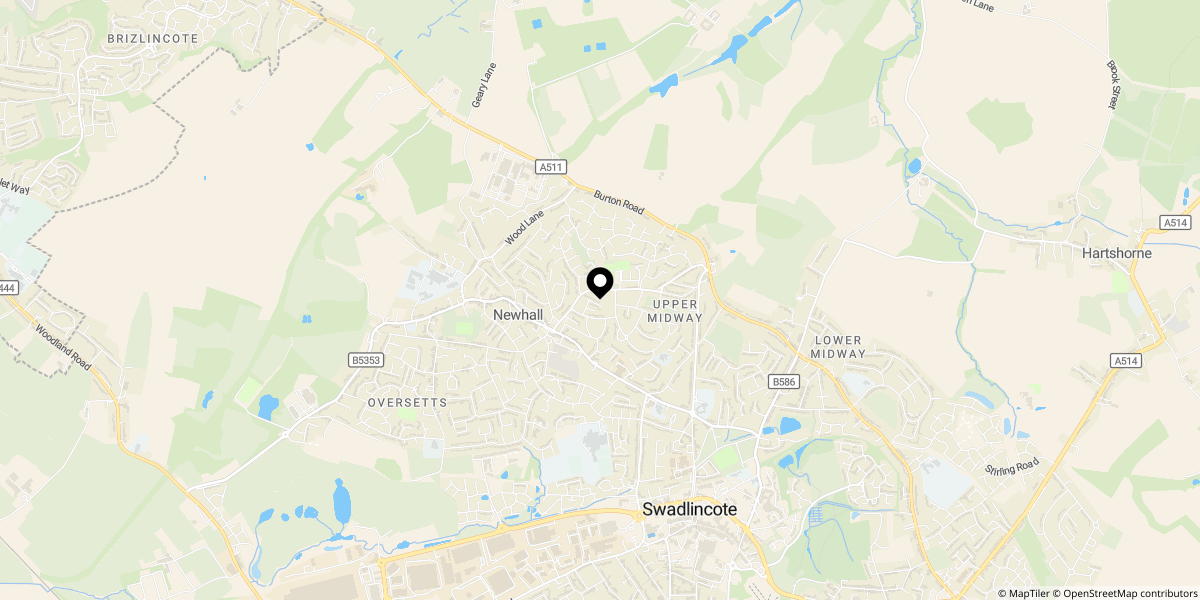
Approximate location shown for privacy. Click the map to open it in Google Maps.