


Queen Victoria Drive, Swadlincote, DE11
Key Information
Key Features
Property Description
Cadley Cauldwell are pleased to market this spacious four-bedroom detached home. The home offers comfortable living with excellent access to local amenities and major transport routes. Perfect for families seeking a well-connected yet private setting, this property boasts off-street parking, an integral garage, and an inviting enclosed rear garden. Upon entering, a welcoming Entrance Hall leads you into the heart of the home. The generously sized Living Room provides an ideal space for relaxation, flowing seamlessly into the Dining Area, perfect for family meals and entertaining. The well-appointed Kitchen offers ample space for culinary pursuits, complemented by a convenient Utility Room and a Guest Cloakroom on the ground floor. An additional Conservatory provides a bright and airy space, offering a...
Cadley Cauldwell are pleased to market this spacious four-bedroom detached home. The home offers comfortable living with excellent access to local amenities and major transport routes. Perfect for families seeking a well-connected yet private setting, this property boasts off-street parking, an integral garage, and an inviting enclosed rear garden.
Upon entering, a welcoming Entrance Hall leads you into the heart of the home. The generously sized Living Room provides an ideal space for relaxation, flowing seamlessly into the Dining Area, perfect for family meals and entertaining. The well-appointed Kitchen offers ample space for culinary pursuits, complemented by a convenient Utility Room and a Guest Cloakroom on the ground floor. An additional Conservatory provides a bright and airy space, offering a peaceful retreat and direct access to the garden.
Upstairs, the Stairs & Landing guide you to four comfortable bedrooms. Bedroom 1 benefits from an accompanying En-suite, offering a private sanctuary. Three further bedrooms, Bedroom 2, Bedroom 3, and Bedroom 4, provide flexible accommodation options. A family Bathroom serves the remaining bedrooms.
Externally, the property features a forecourt area to the Front, laid to lawn with attractive shrubs, alongside a driveway leading to the Integral Garage, providing ample off-street parking. Gated access leads to the beautifully arranged Rear garden, a true highlight of this home. It boasts a paved patio/seating area, a lawn bordered by mature shrubs and planting, and steps down to lower lawned areas with further seating, creating a delightful outdoor space for enjoyment and entertaining.
This home benefits from gas central heating, underfloor heating through the whole of the downstairs and double glazing throughout.
Freehold/Council Tax: D/EPC: C
We highly recommend viewing this lovely detached home to fully appreciate its appeal. Contact Cadley Cauldwell today to arrange your visit!
Entrance Hall - 5.03m x 1.8m (16'6" x 5'11")
Living Room - 4.67m x 3.23m (15'4" x 10'7")
Kitchen - 2.92m x 3.78m (9'7" x 12'5")
Utility Room - 2.92m x 1.55m (9'7" x 5'1")
Dining Area - 3.84m x 2.44m (12'7" x 8'0")
Conservatory - 2.72m x 3.07m (8'11" x 10'1")
Guest Cloakroom - 1.83m x 0.89m (6'0" x 2'11")
Integral Garage - 5.31m x 2.51m (17'5" x 8'3")
Stairs & Landing - 2.62m x 2.01m (8'7" x 6'7")
Bedroom 1 - 3.81m x 4.52m (12'6" x 14'10")
En-suite - 1.17m x 2.36m (3'10" x 7'9")
Bedroom 2 - 4.78m x 2.67m (15'8" x 8'9")
Bedroom 3 - 3.56m x 3.12m (11'8" x 10'3")
Bedroom 4 - 3.28m x 2.64m (10'9" x 8'8")
Bathroom - 2.13m x 2.01m (7'0" x 6'7")
To the Front
To the Rear


Location
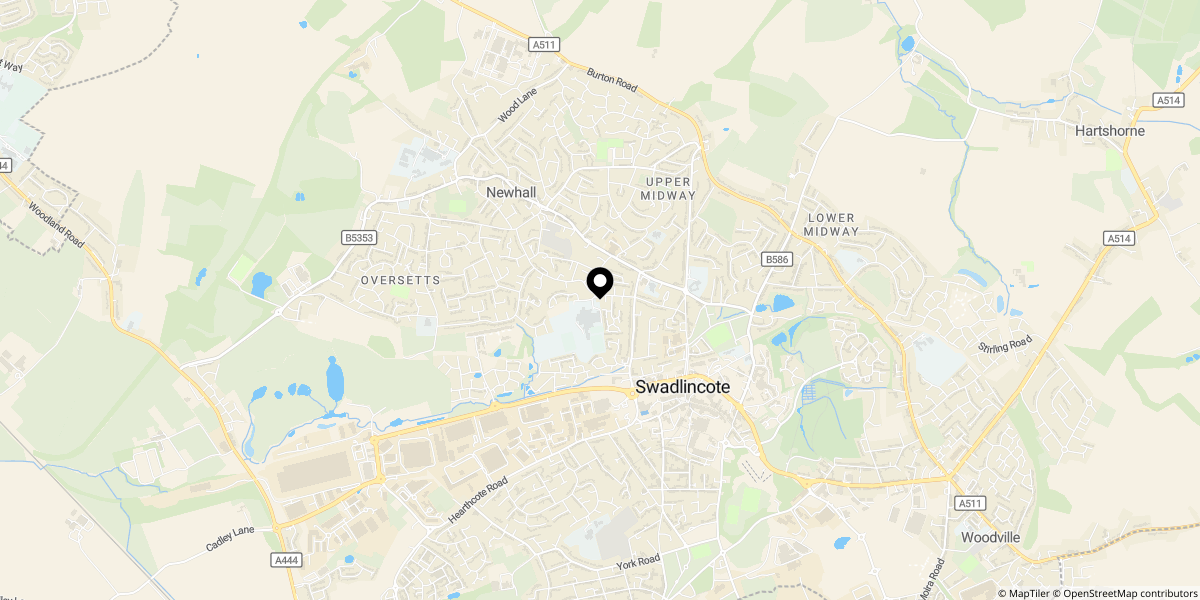
Approximate location shown for privacy. Click the map to open it in Google Maps.