


Seal Wood Lane, Linton, DE12
Key Information
Key Features
Property Description
Positioned in a highly sought-after rural location and available with no onward chain, this three-bedroom semi-detached property presents a fantastic opportunity for modernisation and personalisation. Offering great potential, it is an ideal prospect for those looking to create a bespoke family home. Upon entry, the welcoming Entrance Hall guides you through to the main living areas. The spacious Living Room offers a comfortable retreat, perfect for relaxation. Adjacent, the separate Dining Room provides an excellent setting for family meals and entertaining. The Kitchen is a practical space, ready for your creative vision. Completing the ground floor is a convenient Porch and a Downstairs Shower Room, adding to the home's functionality. Ascending to the first floor, you will find three well-proportioned...
Positioned in a highly sought-after rural location and available with no onward chain, this three-bedroom semi-detached property presents a fantastic opportunity for modernisation and personalisation. Offering great potential, it is an ideal prospect for those looking to create a bespoke family home.
Upon entry, the welcoming Entrance Hall guides you through to the main living areas. The spacious Living Room offers a comfortable retreat, perfect for relaxation. Adjacent, the separate Dining Room provides an excellent setting for family meals and entertaining. The Kitchen is a practical space, ready for your creative vision. Completing the ground floor is a convenient Porch and a Downstairs Shower Room, adding to the home's functionality.
Ascending to the first floor, you will find three well-proportioned Bedrooms. Bedroom 1 and Bedroom 2 offer generous spaces, while Bedroom 3 provides a versatile room suitable for a variety of needs. The Stairs & Landing area facilitates easy access throughout the upper floor.
Externally, the property boasts a forecourt area to the front, laid to block paving, which extends to the side of the house and provides ample off-street parking and a driveway. Gated access leads to the impressive rear garden, extending over 100 feet in length. This enclosed space features a raised bed with decorative gravel, a large lawned area with attractive trees and shrubs, a wooden storage shed, and a brick-built outbuilding, offering extensive outdoor space for gardening, recreation, and alfresco dining.
Located in a desirable rural setting, this home benefits from peaceful surroundings whilst offering easy access to local amenities. With its generous garden and potential for enhancement, this property is a must-see.
VIEWING IS ESSENTIAL to fully appreciate the potential and space this wonderful home offers both inside and out.
Freehold/Council Tax B/EPC rating F
Entrance Hall - 1.83m x 4.01m (6'0" x 13'2")
Living Room - 3.96m x 3.96m (13'0" x 13'0")
Dining Room - 3.48m x 3.96m (11'5" x 13'0")
Measurements shown are a maximum.
Kitchen - 5.13m x 2.49m (16'10" x 8'2")
Porch - 1.35m x 1.24m (4'5" x 4'1")
Shower Room - 2.67m x 1.35m (8'9" x 4'5")
Stairs & Landing
Landing area 5'11" x 13' / Corridor 11'10" x 2'5"
Bedroom 1 - 3.2m x 3.99m (10'6" x 13'1")
Bedroom 2 - 3.48m x 3.05m (11'5" x 10'0")
Measurements shown are a maximum.
Bedroom 3 - 3.3m x 2.49m (10'10" x 8'2")
To the Front
Forecourt area laid to block paving which continues to the side of the house, gated access to rear.
To the Rear
Enclosed rear garden (100' + in length), raised bed with decorative gravel, lawned area with feature trees and shrubs, wooden storage shed, brick-built outbuilding (3'6" x 3'5").


Location
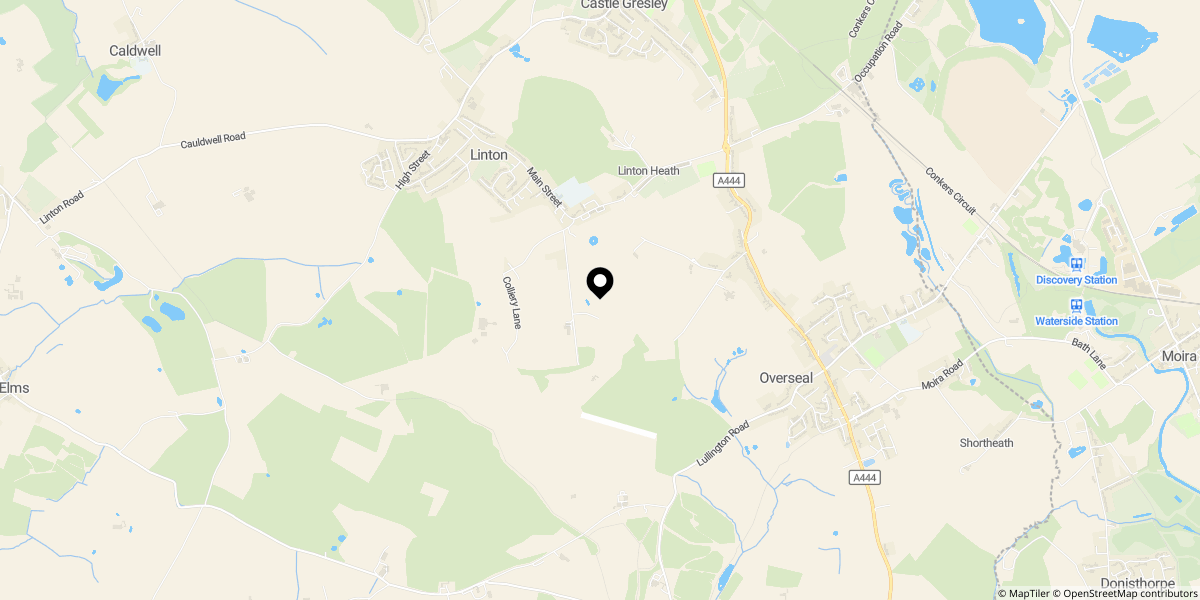
Approximate location shown for privacy. Click the map to open it in Google Maps.