


Queens Drive, Swadlincote, DE11
Key Information
Key Features
Property Description
Nestled on Queens Drive, this two-bedroom semi-detached bungalow presents a fantastic opportunity for comfortable living, offered with no onward chain. Having undergone a recent renovation, this home is ready for immediate enjoyment, boasting a newly fitted kitchen & bathroom and generous outdoor space. The property features a bright lounge/diner, providing a versatile space for relaxation and meals. The newly fitted kitchen offers a contemporary and functional area for culinary tasks. Two comfortable bedrooms provide private retreats, complemented by a stylish, newly fitted bathroom designed for modern living. Externally, the property benefits from private off-street parking for a couple of vehicles, ensuring convenience. The private garden offers a pleasant outdoor area for leisure and enjoyment. This home benefits from gas central...
Nestled on Queens Drive, this two-bedroom semi-detached bungalow presents a fantastic opportunity for comfortable living, offered with no onward chain. Having undergone a recent renovation, this home is ready for immediate enjoyment, boasting a newly fitted kitchen & bathroom and generous outdoor space.
The property features a bright lounge/diner, providing a versatile space for relaxation and meals. The newly fitted kitchen offers a contemporary and functional area for culinary tasks. Two comfortable bedrooms provide private retreats, complemented by a stylish, newly fitted bathroom designed for modern living.
Externally, the property benefits from private off-street parking for a couple of vehicles, ensuring convenience. The private garden offers a pleasant outdoor area for leisure and enjoyment.
This home benefits from gas central heating and double glazing throughout, contributing to a comfortable and energy-efficient environment.
With its desirable location and recent updates, this bungalow is a perfect choice for those seeking a well-presented and convenient home. Early viewing is highly recommended to fully appreciate all this property has to offer.
Freehold/Council Tax Band: B/EPC: D
Viewings are by appointment only. Please contact Cadley Cauldwell on 01283 217251 to arrange your viewing.
Entrance Hall - 1.04m x 1.73m (3'5" x 5'8")
Lounge Diner - 5.13m x 2.01m (16'10" x 6'7") Functioning Log burner, it will require sweeping.
Kitchen - 3.91m x 2.44m (12'10" x 8'0") Max measurements. Recently fitted
Bedroom 1 - 4.57m x 2.49m (15'0" x 8'2")
Bedroom 2 - 2.57m x 2.74m (8'5" x 9'0")
Bathroom - 1.96m x 1.65m (6'5" x 5'5") Newly fitted shower room.
To the Front Hedgerow boundary, lawn area and path leading to the front door.
To the side & rear Pebbled drive providing parking for several vehicles, lawn are and patio to the rear of the property.


Location
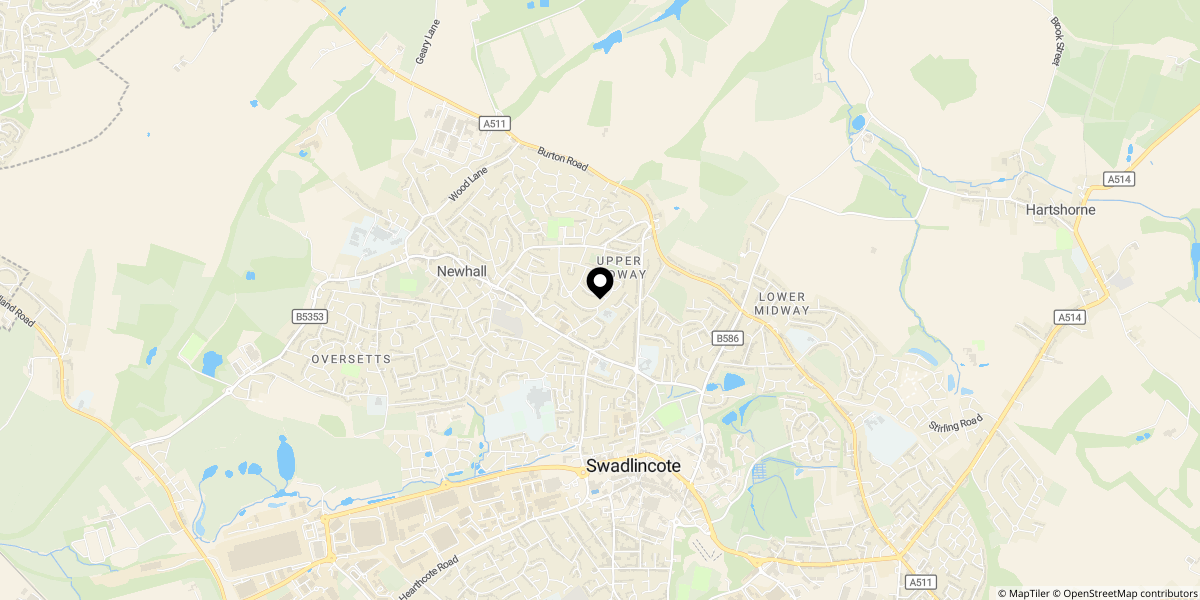
Approximate location shown for privacy. Click the map to open it in Google Maps.