


Weston Street, Swadlincote, DE11
Key Information
Key Features
Property Description
This deceptively spacious three-bedroom end-terrace home on Weston Street, Swadlincote, offers a blend of traditional charm and modern living, available with no upward chain. Ideally located within comfortable walking distance of Swadlincote Town Centre and providing easy access to major transport routes. The inviting accommodation comprises an attractive bay-fronted lounge, providing a comfortable space for relaxation. The heart of the home is a well-appointed breakfast kitchen, featuring a glazed door that leads directly out to the rear gardens. A convenient utility area and a downstairs shower room complete the ground floor layout. Upstairs, you will find three comfortable bedrooms, offering ample space and versatility. The property benefits from double glazing and gas central heating throughout. Outside, the private and enclosed...
This deceptively spacious three-bedroom end-terrace home on Weston Street, Swadlincote, offers a blend of traditional charm and modern living, available with no upward chain. Ideally located within comfortable walking distance of Swadlincote Town Centre and providing easy access to major transport routes.
The inviting accommodation comprises an attractive bay-fronted lounge, providing a comfortable space for relaxation. The heart of the home is a well-appointed breakfast kitchen, featuring a glazed door that leads directly out to the rear gardens. A convenient utility area and a downstairs shower room complete the ground floor layout.
Upstairs, you will find three comfortable bedrooms, offering ample space and versatility.
The property benefits from double glazing and gas central heating throughout. Outside, the private and enclosed rear garden includes outbuildings and a decked area plus a separate parcel of land, presenting an excellent opportunity for cultivation or an additional entertainment space.
This property is an ideal choice for a first home or an investment opportunity. We strongly encourage a viewing to fully appreciate its appeal. Contact Cadley Cauldwell on 01283 217251 today to arrange your visit!
Council Tax Band A/ EPC Rating D/Freehold.
Lounge - 3.61m x 3.3m (11'10" x 10'10")
Breakfast Kitchen - 3.61m x 3.58m (11'10" x 11'9")
Utility Area - 2.41m x 1.35m (7'11" x 4'5")
Shower Room - 1.65m x 1.35m (5'5" x 4'5")
Bedroom One - 3.61m x 3.3m (11'10" x 10'10")
Bedroom Two - 3.53m x 2.67m (11'7" x 8'9")
Bedroom Three - 3.15m x 1.55m (10'4" x 5'1")
Rear Path to outbuildings and decked area, separate parcel of land suitable for cultivating or entertainment.


Location
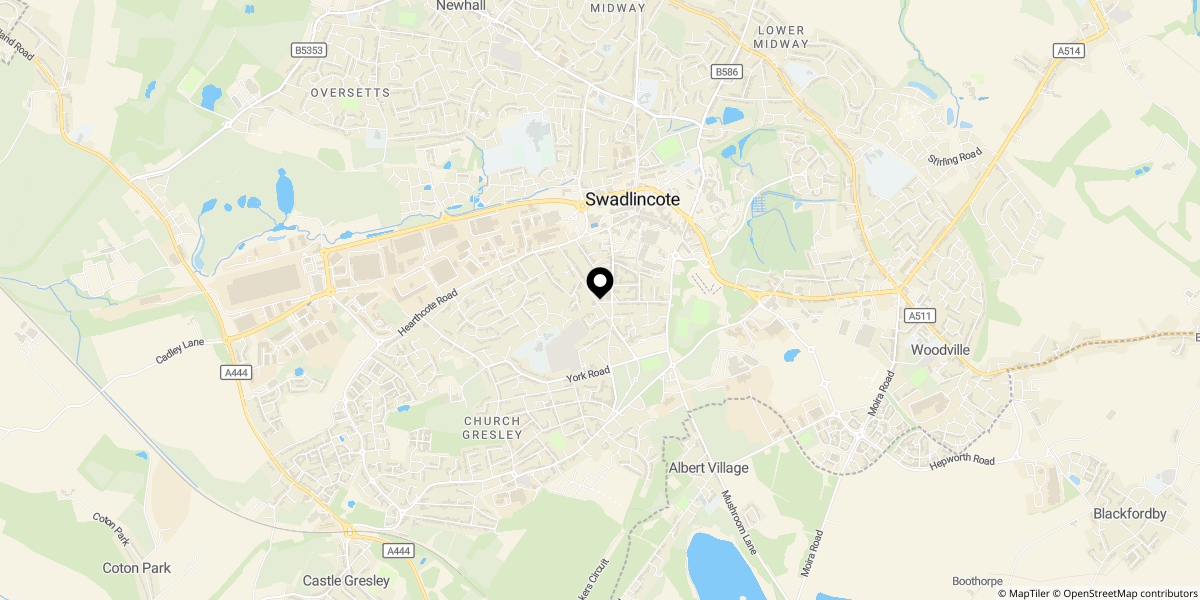
Approximate location shown for privacy. Click the map to open it in Google Maps.