


Luton Road, Church Gresley, DE11
Key Information
Key Features
Property Description
Spacious Four-Bedroom Detached Family Home | Open Plan Living | Desirable Residential Area | Garage & Off-Street Parking This beautifully presented four-bedroom detached family home, located in a popular residential area, offers versatile and comfortable living spaces perfect for modern life. With easy access to main routes and local amenities, this property provides convenience and a welcoming atmosphere. Step inside to an inviting Entrance Hall, guiding you into the heart of the home. The separate Living Room provides a generous space for relaxation and entertaining. The expansive open-plan Kitchen and Dining Area creates a bright and sociable hub, ideal for family meals and gatherings. Complementing the ground floor is a practical Utility Room and a convenient Guest Cloakroom. Ascending the...
Spacious Four-Bedroom Detached Family Home | Open Plan Living | Desirable Residential Area | Garage & Off-Street Parking
This beautifully presented four-bedroom detached family home, located in a popular residential area, offers versatile and comfortable living spaces perfect for modern life. With easy access to main routes and local amenities, this property provides convenience and a welcoming atmosphere.
Step inside to an inviting Entrance Hall, guiding you into the heart of the home. The separate Living Room provides a generous space for relaxation and entertaining. The expansive open-plan Kitchen and Dining Area creates a bright and sociable hub, ideal for family meals and gatherings. Complementing the ground floor is a practical Utility Room and a convenient Guest Cloakroom.
Ascending the Stairs & Landing, you will discover four well-proportioned bedrooms. Bedroom 1 benefits from an en-suite, offering a private retreat. Bedroom 2 and Bedroom 3 are both comfortable spaces, while Bedroom 4 provides flexibility, perhaps as a home office or a child's room. A modern Family Bathroom serves the remaining bedrooms.
Externally, the property boasts a forecourt area laid to decorative gravel at the Front, with a driveway to the side leading to the brick-built Single Garage and providing ample off-street parking. Gated access leads to the enclosed Rear garden, which features a paved patio and decked area perfect for outdoor dining and entertaining, alongside a lawned area bordered with miscellaneous shrubs and planting, offering a lovely private outdoor space.
This home is ideally situated for easy access to main roads and a range of local amenities, making everyday living straightforward.
Viewing is highly recommended to fully appreciate the space and quality this family home offers. Contact Cadley Cauldwell on 01283 217251 to arrange your appointment.
Freehold/Council Tax: E/EPC: C
Entrance Hall - 2.9m x 2.03m (9'6" x 6'8")
Living Room - 5.21m x 3.73m (17'1" x 12'3")
Dining Area - 3.76m x 4.9m (12'4" x 16'1")
Kitchen - 4.19m x 2.79m (13'9" x 9'2")
Utility Room - 1.96m x 1.73m (6'5" x 5'8")
Guest Cloakroom - 1.22m x 1.73m (4'0" x 5'8")
Stairs & Landing - 3.15m x 2.64m (10'4" x 8'8")
Bedroom 1 - 3.71m x 3.68m (12'2" x 12'1")
Bedroom 2 - 3.89m x 2.82m (12'9" x 9'3")
Bedroom 3 - 3.43m x 2.92m (11'3" x 9'7")
Bedroom 4 - 2.31m x 2.84m (7'7" x 9'4")
Bathroom - 3.28m x 1.75m (10'9" x 5'9")
To the Front
Garage - 5.26m x 2.84m (17'3" x 9'4")
To the Rear


Location
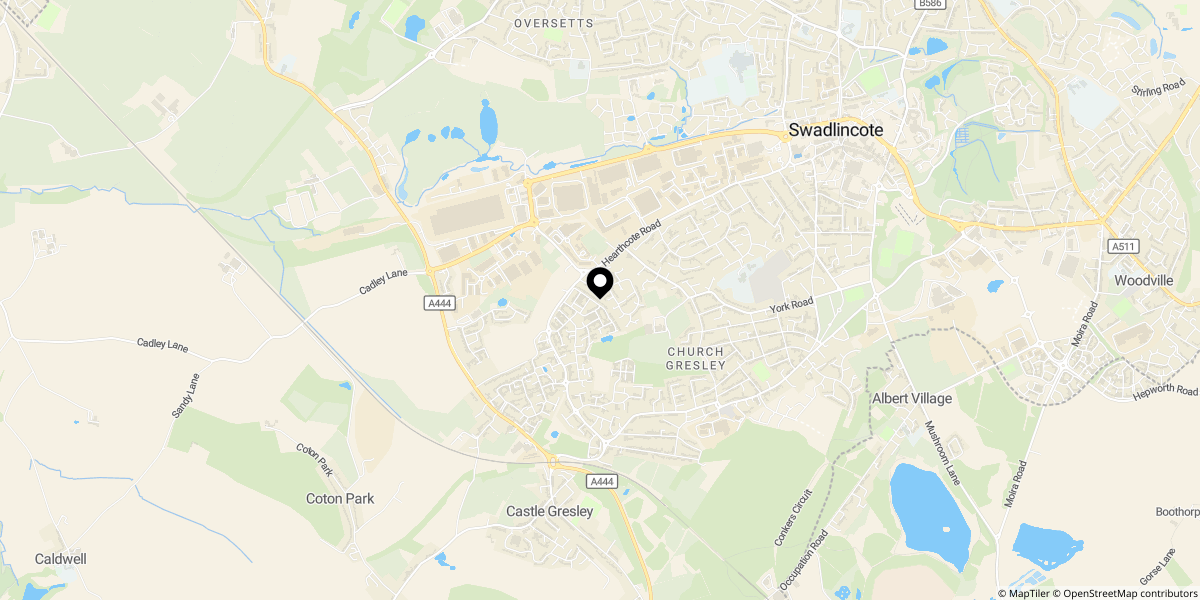
Approximate location shown for privacy. Click the map to open it in Google Maps.