


Chestnut Avenue, Midway, DE11
Key Information
Key Features
Property Description
Cadley Cauldwell are excited to bring to the market this charming three-bedroom mid-terrace home on Chestnut Avenue, Midway, offers comfortable living with the added benefit of private off-street parking and a generous rear garden. Upon entering, you are greeted by an inviting entrance hall. The spacious lounge diner provides a versatile area for both relaxation and entertaining. The well-appointed kitchen/breakfast room is designed for everyday functionality. A convenient downstairs WC further enhances the ground floor layout. Upstairs, three well-proportioned bedrooms offer peaceful retreats, complemented by a modern family bathroom. Externally, the front of the property offers paved and low-maintenance gravel parking for a couple of vehicles. The private, enclosed rear garden features a patio area leading to a good-sized lawn,...
Cadley Cauldwell are excited to bring to the market this charming three-bedroom mid-terrace home on Chestnut Avenue, Midway, offers comfortable living with the added benefit of private off-street parking and a generous rear garden.
Upon entering, you are greeted by an inviting entrance hall. The spacious lounge diner provides a versatile area for both relaxation and entertaining. The well-appointed kitchen/breakfast room is designed for everyday functionality. A convenient downstairs WC further enhances the ground floor layout.
Upstairs, three well-proportioned bedrooms offer peaceful retreats, complemented by a modern family bathroom.
Externally, the front of the property offers paved and low-maintenance gravel parking for a couple of vehicles. The private, enclosed rear garden features a patio area leading to a good-sized lawn, complete with a low-maintenance gravel seating area, mature trees, and plants, creating an ideal outdoor space.
Situated in a great location, this property offers an excellent opportunity for convenient living.
We highly recommend viewing this lovely home to fully appreciate its appeal. Contact Cadley Cauldwell on 01283 217251 today to arrange your visit!
Freehold/Council Tax Band: B/EPC: C
Entrance - 1.22m x 1.37m (4'0" x 4'6")
Lounge Diner - 5.59m x 3.02m (18'4" x 9'11")
Kitchen/Breakfast Room - 4.6m x 3.48m (15'1" x 11'5")
WC - 0.79m x 1.5m (2'7" x 4'11")
Storage - 0.86m x 0.84m (2'10" x 2'9")
Bedroom 1 - 3.71m x 3.38m (12'2" x 11'1")
Bedroom 2 - 3.71m x 3.61m (12'2" x 11'10")
Bedroom 3 - 2.59m x 2.26m (8'6" x 7'5")
Bathroom - 1.7m x 2.46m (5'7" x 8'1")
Landing - 1.73m x 2.69m (5'8" x 8'10")
To the front
To the rear


Location
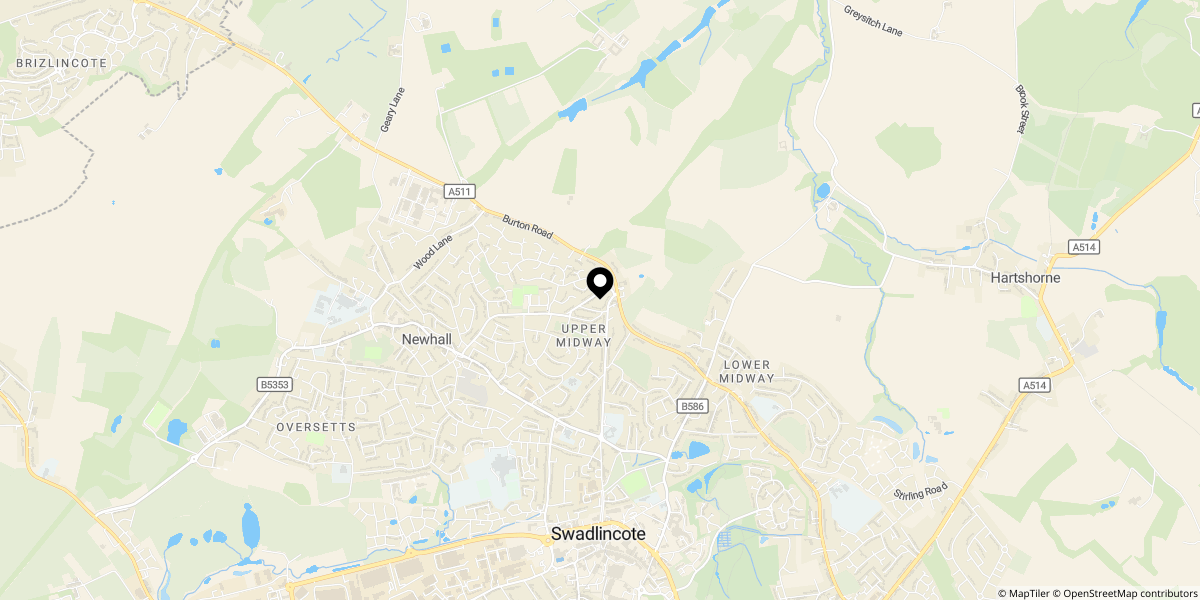
Approximate location shown for privacy. Click the map to open it in Google Maps.