


Pennine Way, Swadlincote, DE11
Key Information
Key Features
Property Description
Cadley Cauldwell are excited to bring this spacious three-bedroom semi-detached home to the market, available with no onward chain, is ideally situated on the popular Walton Park Estate in Swadlincote, offering comfortable living with excellent amenities nearby. Upon entering, a welcoming Entrance Hall leads into the principal living areas. The generous Living Room, provides ample space for relaxation. The heart of the home is the Kitchen/Breakfast Room, featuring two built-in cupboards for practical storage. Extending from the main living space, the conservatory offers a bright and versatile area, perfect for enjoying the garden views throughout the year. Ascending to the first floor, you will find three well-proportioned bedrooms. Bedroom One offers a comfortable retreat. Bedroom Two benefits from a convenient...
Cadley Cauldwell are excited to bring this spacious three-bedroom semi-detached home to the market, available with no onward chain, is ideally situated on the popular Walton Park Estate in Swadlincote, offering comfortable living with excellent amenities nearby.
Upon entering, a welcoming Entrance Hall leads into the principal living areas. The generous Living Room, provides ample space for relaxation. The heart of the home is the Kitchen/Breakfast Room, featuring two built-in cupboards for practical storage. Extending from the main living space, the conservatory offers a bright and versatile area, perfect for enjoying the garden views throughout the year.
Ascending to the first floor, you will find three well-proportioned bedrooms. Bedroom One offers a comfortable retreat. Bedroom Two benefits from a convenient walk-in wardrobe, while Bedroom Three provides adaptable space for a variety of needs. The Family Bathroom includes a separate bath and shower cubical.
Externally, the property boasts a paved area to the front, with parking in front of the single garage. Side access leads to a generous sized, enclosed rear garden, thoughtfully designed on a split level with both patio areas and a lawn, perfect for outdoor entertaining and relaxation.
Located in a desirable area of Swadlincote, this home offers easy access to schools, local amenities and transport links. The property benefits from gas central heating and double glazing throughout.
Freehold/Council Tax Band: A/EPC: C
Early viewing is highly recommended to appreciate the space and potential this lovely home offers. Contact Cadley Cauldwell on 01283 217251 to arrange your visit.
Entrance Hall - 4.24m x 1.8m (13'11" x 5'11")
Living Room - 3.73m x 4.83m (12'3" x 15'10")
Built in Cupboard
Kitchen/Breakfast Room - 3.81m x 2.84m (12'6" x 9'4")
2 x built in cupboard
Conservatory - 2.67m x 5.36m (8'9" x 17'7")
Max measurements
Landing - 3.2m x 2.67m (10'6" x 8'9")
Max measurements
Bedroom One - 3.84m x 2.62m (12'7" x 8'7")
Bedroom Two - 3.23m x 2.13m (10'7" x 7'0")
With walk in wardrobe measuring 2ft10in x 2ft8in
Bedroom Three - 3.02m x 2.13m (9'11" x 7'0")
Bathroom - 1.73m x 2.59m (5'8" x 8'6")
Garage - 5.61m x 3.1m (18'5" x 10'2")
To the Front
Paved area leading to the front door. Parking in front of the garage. Side access to rear of the property.
To the Rear
A generous sized garden. Split level with patio areas and lawn. Side access to front of the property.


Location
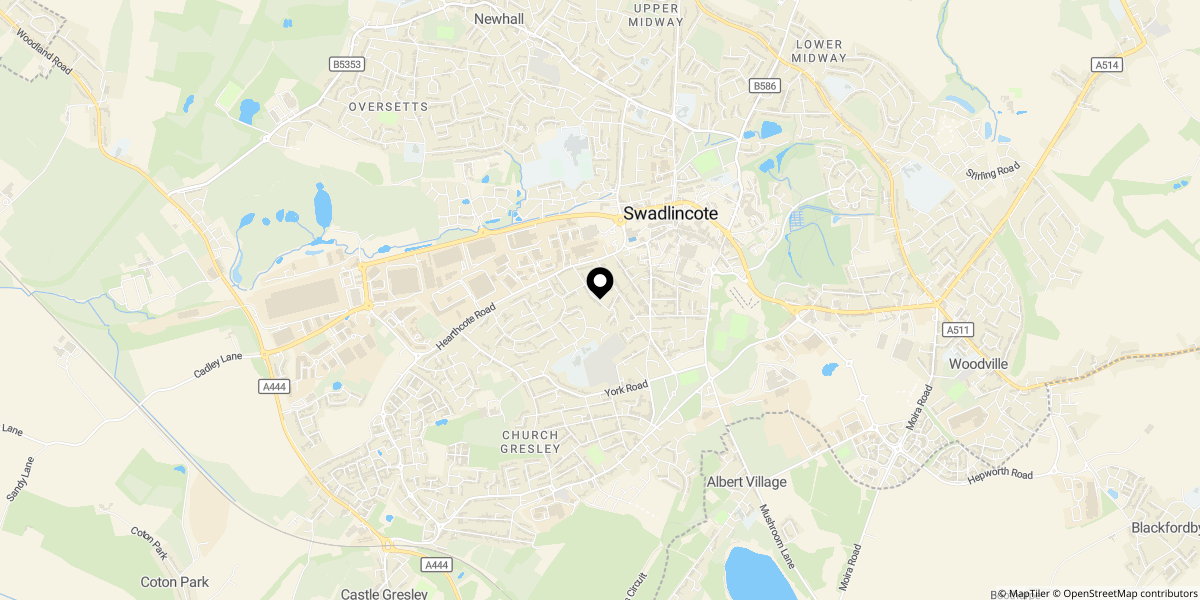
Approximate location shown for privacy. Click the map to open it in Google Maps.