


High Street, Woodville, Swadlincote, DE11
Key Information
Key Features
Property Description
Cadley Cauldwell are pleased to offer to the market this TWO BEDROOM MID TERRACE property located close to local amenities but still within easy access of major routes. With NO CHAIN, the property comprises two bedrooms, family bathroom, kitchen, lounge, enclosed rear courtyard area; and with the benefit of double glazing and gas central heating, viewing is highly recommended. Ideal First Time Buy or Investment property. Living Room - 3.28m x 3.89m (10'9" x 12'9") Kitchen - 2.59m x 3.89m (8'6" x 12'9") Measurements shown are a maximum. Rear Lobby - 0.81m x 2.03m (2'8" x 6'8") Bathroom - 1.63m x 2.03m (5'4" x 6'8") Stairs & Landing - 2.72m x 0.79m (8'11" x 2'7") Bedroom 1 - 3.28m x...
Cadley Cauldwell are pleased to offer to the market this TWO BEDROOM MID TERRACE property located close to local amenities but still within easy access of major routes. With NO CHAIN, the property comprises two bedrooms, family bathroom, kitchen, lounge, enclosed rear courtyard area; and with the benefit of double glazing and gas central heating, viewing is highly recommended. Ideal First Time Buy or Investment property.
Living Room - 3.28m x 3.89m (10'9" x 12'9")
Kitchen - 2.59m x 3.89m (8'6" x 12'9")
Rear Lobby - 0.81m x 2.03m (2'8" x 6'8")
Bathroom - 1.63m x 2.03m (5'4" x 6'8")
Stairs & Landing - 2.72m x 0.79m (8'11" x 2'7")
Bedroom 1 - 3.28m x 3.91m (10'9" x 12'10")
Bedroom 2 - 2.57m x 3.02m (8'5" x 9'11")
To the Front
To the Rear


Location
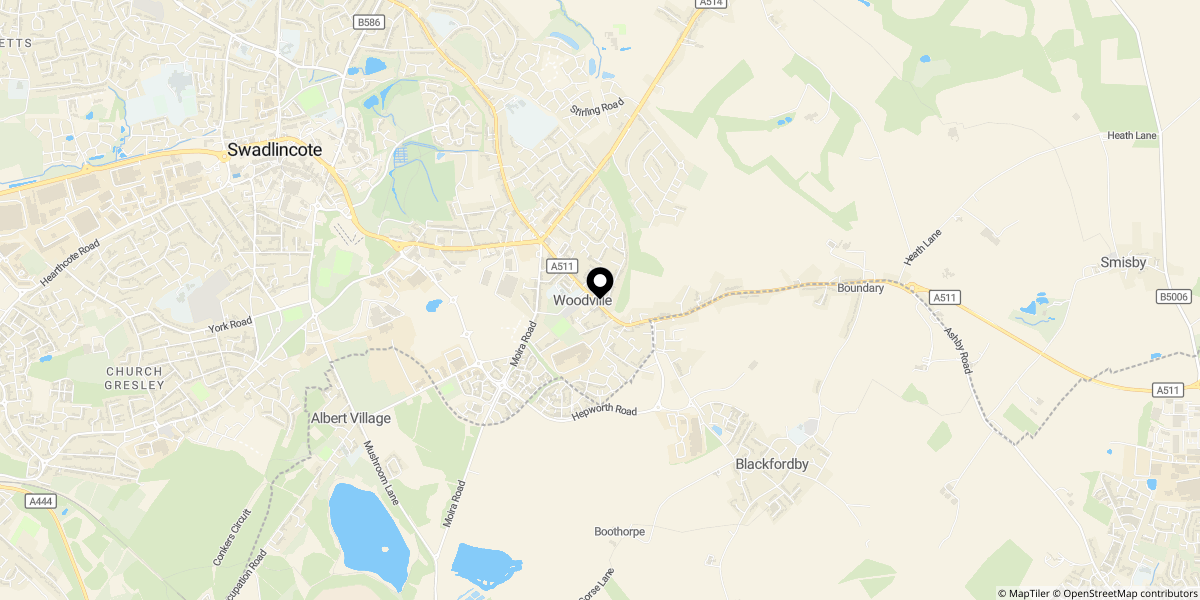
Approximate location shown for privacy. Click the map to open it in Google Maps.