


Cedar Grove, Linton, Swadlincote, DE12
Key Information
Key Features
Property Description
Cadley Cauldwell are pleased to offer to the market this lovely home positioned in a quiet cul-de-sac, this three-bedroom semi-detached property offers a fantastic opportunity to create a personalised family home, available with no onward chain. Upon entering, a welcoming Entrance Hall leads through to the principal reception rooms. The Lounge, featuring an inviting open coal fire, provides a comfortable space for relaxation, while the separate Dining Room, offers an ideal setting for family meals and entertaining. The Kitchen is a practical space, ready for your creative touch. A convenient rear lobby connects to a Utility Room with additional storage and a downstairs WC, adding to the practicality of the ground floor. Ascending to the first floor, you will find...
Cadley Cauldwell are pleased to offer to the market this lovely home positioned in a quiet cul-de-sac, this three-bedroom semi-detached property offers a fantastic opportunity to create a personalised family home, available with no onward chain.
Upon entering, a welcoming Entrance Hall leads through to the principal reception rooms. The Lounge, featuring an inviting open coal fire, provides a comfortable space for relaxation, while the separate Dining Room, offers an ideal setting for family meals and entertaining. The Kitchen is a practical space, ready for your creative touch. A convenient rear lobby connects to a Utility Room with additional storage and a downstairs WC, adding to the practicality of the ground floor.
Ascending to the first floor, you will find three generously proportioned bedrooms, providing comfortable accommodation. The Family Bathroom completes the upstairs layout.
Externally, the property benefits from a spacious gravelled area to the front, offering ample private parking for a number of vehicles. A lawn area with a hedge boundary and a path leads to the front door, enhancing the property's curb appeal. To the rear, there is a large, private garden, mainly laid to lawn, perfect for outdoor activities and relaxation, with access to the front of the property.
Located in a desirable cul-de-sac within a sought-after postcode, this home provides a peaceful setting whilst being well-placed for local amenities and transport links. With gas central heating and double glazing throughout, this property represents an excellent opportunity for those looking to improve and add value.
Early viewing is highly recommended to fully appreciate the potential and space this property has to offer, both inside and out.
Freehold/Council Tax Band: A/EPC: D
Entrance Hall - 3.76m x 1.78m (12'4" x 5'10")
Dining Room - 2.64m x 4.24m (8'8" x 13'11")
With electric fire.
Lounge - 3.94m x 4.24m (12'11" x 13'11")
Open coal fire
Kitchen - 2.82m x 2.31m (9'3" x 7'7")
Rear lobby - 1.93m x 1.04m (6'4" x 3'5")
Utility Room - 1.88m x 1.96m (6'2" x 6'5")
With door leading to further storage space
WC - 0.81m x 1.96m (2'8" x 6'5")
Bedroom 1 - 3.35m x 3.66m (11'0" x 12'0")
Max measurements.
Bedroom 2 - 3.25m x 3.2m (10'8" x 10'6")
Bedroom 3 - 2.21m x 2.87m (7'3" x 9'5")
Bathroom - 1.73m x 2.41m (5'8" x 7'11")
To the rear
Spacious rear garden mainly laid to lawn with access to the front.
To the front
Lawn area with hedge boundary and a path leading to the front door. Large gravelled area offering parking for a number of vehicles. Access to the rear of the property.


Location
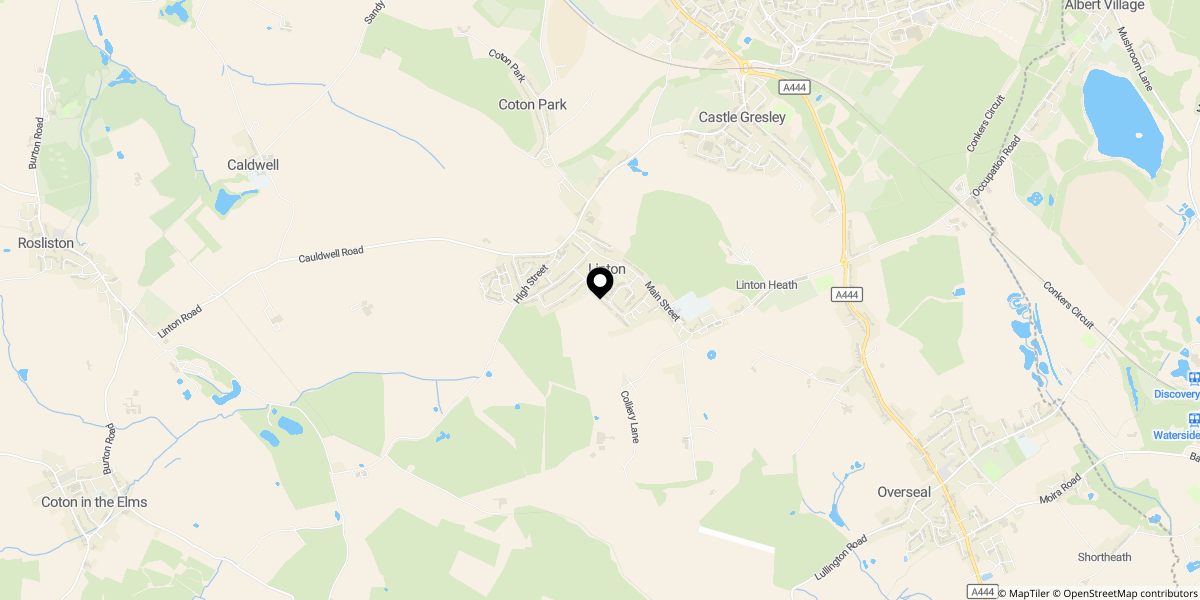
Approximate location shown for privacy. Click the map to open it in Google Maps.