


Hereford Cresent, Midway, Swadlincote, DE11
Key Information
Key Features
Property Description
Cadley Cauldwell are please to market this 2 bed semi detached property in Midway. The property comprises entrance hall, lounge/diner, kitchen, utility area, 2 double bedroom, upstairs bathroom, private parking for several vehicles and enclosed rear garden. Located on a quite cul de sac with easy access to local amenities, schools, and major route ways. The property benefits gas central heating and double glazing. To arrange your viewing please contact Cadley Cauldwell on 01283 217251. Freehold/Council tax: B/EPC: D Entrance Hall - 3.66m x 1.91m (12'0" x 6'3") Lounge Diner - 6.43m x 2.84m (21'1" x 9'4") Kitchen - 4.09m x 2.41m (13'5" x 7'11") Utility Room - 2.51m x 2.13m (8'3" x 7'0") Bedroom 1 - 3.63m x 4.37m...
Cadley Cauldwell are please to market this 2 bed semi detached property in Midway. The property comprises entrance hall, lounge/diner, kitchen, utility area, 2 double bedroom, upstairs bathroom, private parking for several vehicles and enclosed rear garden. Located on a quite cul de sac with easy access to local amenities, schools, and major route ways.
The property benefits gas central heating and double glazing.
To arrange your viewing please contact Cadley Cauldwell on 01283 217251.
Freehold/Council tax: B/EPC: D
Entrance Hall - 3.66m x 1.91m (12'0" x 6'3")
Lounge Diner - 6.43m x 2.84m (21'1" x 9'4")
Kitchen - 4.09m x 2.41m (13'5" x 7'11")
Utility Room - 2.51m x 2.13m (8'3" x 7'0")
Bedroom 1 - 3.63m x 4.37m (11'11" x 14'4")
Bedroom 2 - 2.74m x 3.2m (9'0" x 10'6")
Bathroom - 1.65m x 2.08m (5'5" x 6'10")
To the front
To the rear


Location
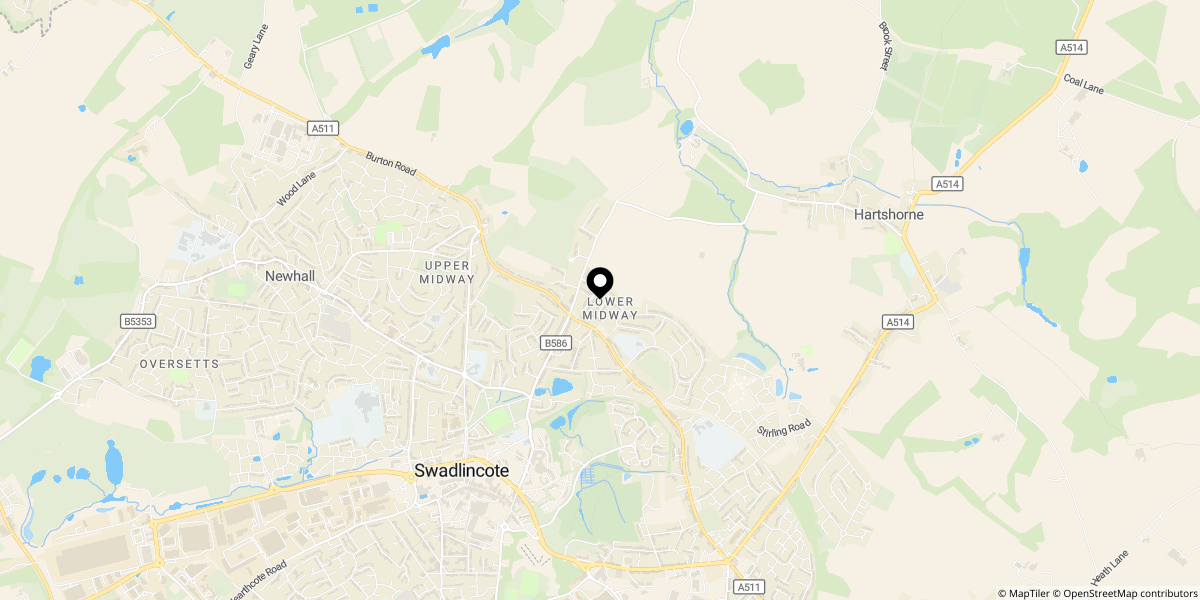
Approximate location shown for privacy. Click the map to open it in Google Maps.