


Ardley Lane, Drakelow DE15
Key Information
Key Features
Property Description
CADLEY CAULDWELL are pleased to offer to the market this WELL MAINTAINED & NICELY PRESENTED end terraced property within a recent development. Based on a 25% Shared Ownership this Leasehold property comprises three bedrooms, family bathroom & guest cloakroom, kitchen, living room, enclosed rear garden; and with the benefit of off-street parking and gas central heating, EARLY VIEWING is HIGHLY RECOMMENDED. To arrange your viewing contact CADLEY CAULDWELL on 01283-217251. Ground rent currently £399.10 pcm, Service charge £51.62 pcm. Hallway - 4.04m x 1.93m (13'3" x 6'4") "L" shaped hallway (additional area 3'8" x 4'1"). Kitchen - 2.87m x 3.07m (9'5" x 10'1") Guest Cloakroom - 1.09m x 1.78m (3'7" x 5'10") Living Room - 3.91m x 5.11m (12'10" x...
CADLEY CAULDWELL are pleased to offer to the market this WELL MAINTAINED & NICELY PRESENTED end terraced property within a recent development. Based on a 25% Shared Ownership this Leasehold property comprises three bedrooms, family bathroom & guest cloakroom, kitchen, living room, enclosed rear garden; and with the benefit of off-street parking and gas central heating, EARLY VIEWING is HIGHLY RECOMMENDED. To arrange your viewing contact CADLEY CAULDWELL on 01283-217251. Ground rent currently £399.10 pcm, Service charge £51.62 pcm.
Hallway - 4.04m x 1.93m (13'3" x 6'4")
Kitchen - 2.87m x 3.07m (9'5" x 10'1")
Guest Cloakroom - 1.09m x 1.78m (3'7" x 5'10")
Living Room - 3.91m x 5.11m (12'10" x 16'9")
Stairs & Landing - 1.75m x 3.28m (5'9" x 10'9")
Bedroom 1 - 3.1m x 5.08m (10'2" x 16'8")
Bedroom 2 - 3.05m x 3.07m (10'0" x 10'1")
Bedroom 3 - 3.02m x 1.98m (9'11" x 6'6")
Bathroom - 2.06m x 1.7m (6'9" x 5'7")
To the Front
To the Rear


Location
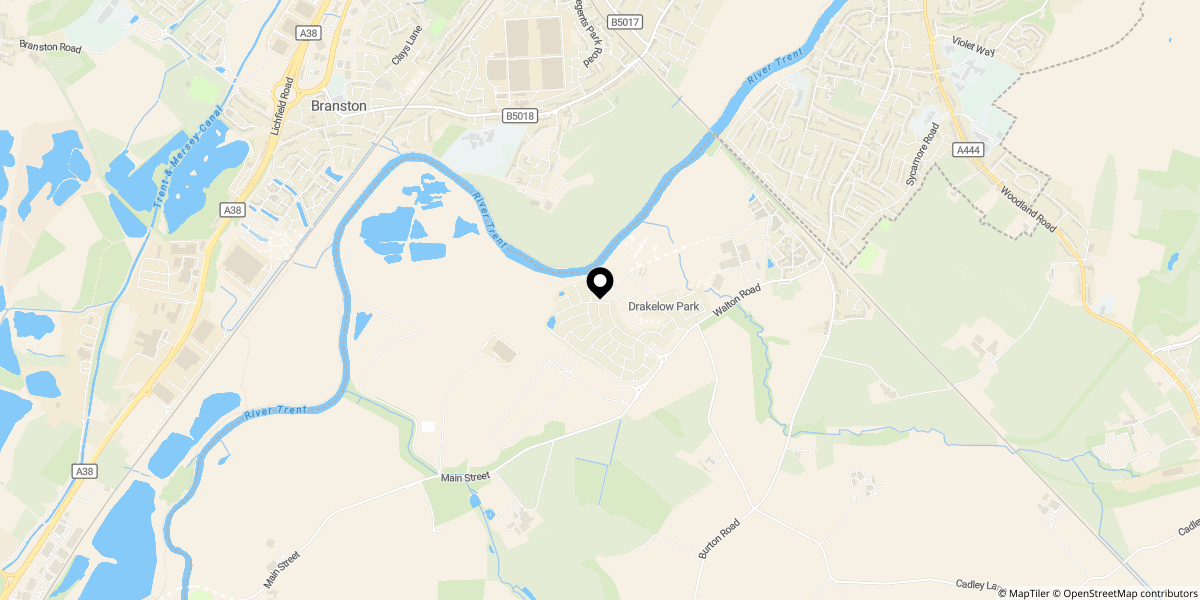
Approximate location shown for privacy. Click the map to open it in Google Maps.