


54 Skinners Way, Swadlincote, DE11 7NL
Key Information
Key Features
Property Description
CADLEY CAULDWELL are thrilled to bring to the market this fantastic three bedroom DETACHED family home located on a very popular residential estate within Swadlincote; close to local amenities, schools, country walks and major route ways. This delightful home, where the kitchen and bathroom have been fully refurbished, consists of a hallway, cloakroom, spacious lounge/diner, fabulous, newly fitted kitchen with range, sun room, three roomy bedrooms, en-suite to master, family shower room, private parking, integral garage and private landscaped rear garden. This property really is an ideal family home!VIEWINGS ARE HIGHLY ADVISED Contact CADLEY CAULDWELL on 01283 217251 to arrange your viewing TODAY!Council Tax Band: C / EPC Rating: C/Freehold Hallway - 4.04m x 1.04m (13'3" x 3'5") Cloakroom - 1.7m...
CADLEY CAULDWELL are thrilled to bring to the market this fantastic three bedroom DETACHED family home located on a very popular residential estate within Swadlincote; close to local amenities, schools, country walks and major route ways. This delightful home, where the kitchen and bathroom have been fully refurbished, consists of a hallway, cloakroom, spacious lounge/diner, fabulous, newly fitted kitchen with range, sun room, three roomy bedrooms, en-suite to master, family shower room, private parking, integral garage and private landscaped rear garden. This property really is an ideal family home!
VIEWINGS ARE HIGHLY ADVISED
Contact CADLEY CAULDWELL on 01283 217251 to arrange your viewing TODAY!
Council Tax Band: C / EPC Rating: C/Freehold
Hallway - 4.04m x 1.04m (13'3" x 3'5")
Cloakroom - 1.7m x 0.89m (5'7" x 2'11")
Breakfast Kitchen - 4.57m x 3.53m (15'0" x 11'7")
Living Room - 4.29m x 3.73m (14'1" x 12'3")
Dining Room - 3.07m x 2.62m (10'1" x 8'7")
Sun Room - 3.51m x 2.74m (11'6" x 9'0")
Landing
Master Bedroom - 4.52m x 2.01m (14'10" x 6'7")
Ensuite Shower Room - 2.41m x 1.93m (7'11" x 6'4")
Bedroom Two - 6.63m x 2.44m (21'9" x 8'0")
Bedroom Three - 3.33m x 2.74m (10'11" x 9'0")
Shower Room - 2.13m x 2.03m (7'0" x 6'8")
Front
Integral Garage
Rear


Location
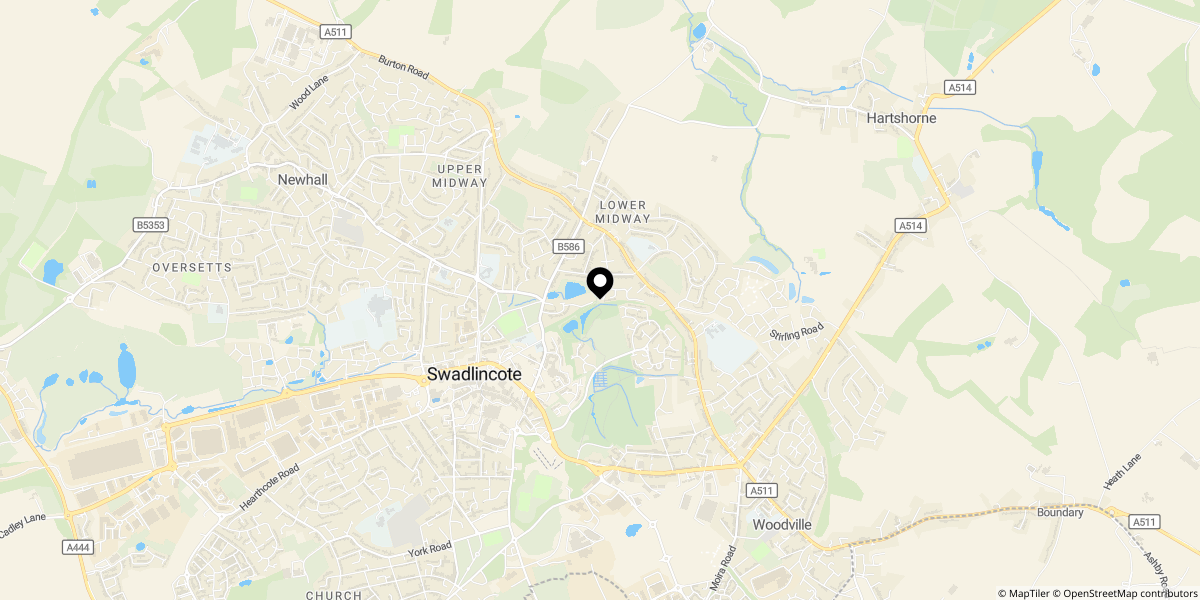
Approximate location shown for privacy. Click the map to open it in Google Maps.