


Queen Victoria Drive, Swadlincote, DE11 0LA
Key Information
Key Features
Property Description
CADLEY CAULDWELL are delighted to bring to the market this STUNNING detached family home, situated on a large corner plot at the end of a quiet CUL-DE-SAC. This delightful home is absolutely perfect for Family living with spacious and flexible accommodation on offer. Would suit families with children or looking for multi-generational living. The property comprises five double bedrooms (all with fitted wardrobes and two with en-suite), a family bathroom, guest cloakroom, lounge, dining room, study / home office, breakfast kitchen, utility room, large integral double garage (with the potential to be converted to more internal space).The low maintenance rear garden is enclosed and south facing, without being overlooked. The property is within easy access of local amenities and main...
CADLEY CAULDWELL are delighted to bring to the market this STUNNING detached family home, situated on a large corner plot at the end of a quiet CUL-DE-SAC. This delightful home is absolutely perfect for Family living with spacious and flexible accommodation on offer. Would suit families with children or looking for multi-generational living. The property comprises five double bedrooms (all with fitted wardrobes and two with en-suite), a family bathroom, guest cloakroom, lounge, dining room, study / home office, breakfast kitchen, utility room, large integral double garage (with the potential to be converted to more internal space).
The low maintenance rear garden is enclosed and south facing, without being overlooked. The property is within easy access of local amenities and main route ways. The property is within walking distance of school for all ages.
The property benefits from double glazing and gas central heating throughout.
Council Tax Band: E/EPC Rating C/Freehold
Viewing this property is highly recommended! Contact CADLEY CAULDWELL on 01283-217251 to arrange your viewing!
Hallway
Lounge - 5.03m x 3.61m (16'6" x 11'10")
Dining Room - 4.32m x 2.69m (14'2" x 8'10")
Cloakroom - 1.63m x 1.24m (5'4" x 4'1")
Study - 2.59m x 2.24m (8'6" x 7'4")
Kitchen/Breakfast Room - 5.03m x 5.11m (16'6" x 16'9")
Utility Room - 1.63m x 2.34m (5'4" x 7'8")
Bedroom One - 4.72m x 3.61m (15'6" x 11'10")
Ensuite - 2.46m x 2.08m (8'1" x 6'10")
Bedroom Two - 3.73m x 2.79m (12'3" x 9'2")
Ensuite - 2.67m x 1.19m (8'9" x 3'11")
Bedroom Three - 3.53m x 2.87m (11'7" x 9'5")
Bedroom Four - 3.94m x 2.46m (12'11" x 8'1")
Bedroom Five - 3.66m x 2.69m (12'0" x 8'10")
Bathroom - 2.67m x 1.85m (8'9" x 6'1")
Double Garage - 5.08m x 5.08m (16'8" x 16'8")
Front
To the Rear


Location
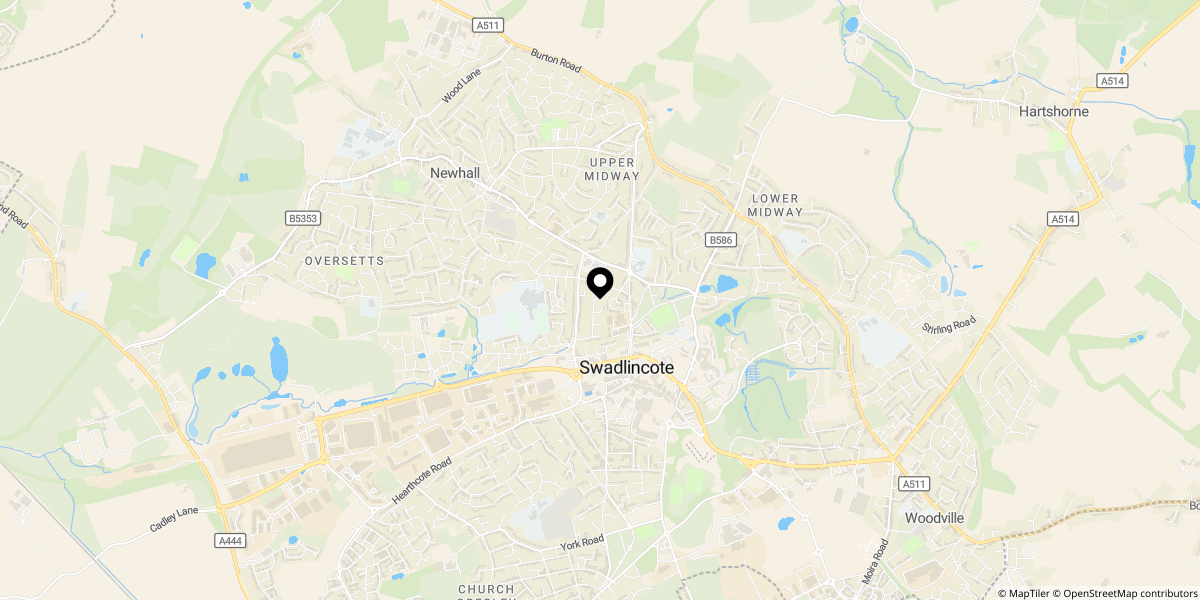
Approximate location shown for privacy. Click the map to open it in Google Maps.