


Hill Street, Swadlincote, DE11 8HL
Key Information
Key Features
Property Description
CADLEY CAULDWELL are pleased to offer to the market this terraced property located within easy access of local amenities. With NO CHAIN and comprising two bedrooms, downstairs bathroom, kitchen, enclosed rear garden and with the benefit of double glazing and gas central heating, VIEWING is HIGHLY RECOMMENDED. Freehold/Council Tax A/ EPC Rating D To arrange your viewing contact CADLEY CAULDWELL on 01283-217251. Living Room - 3.96m x 3.38m (13'0" x 11'1") Kitchen - 3.3m x 2.9m (10'10" x 9'6") Rear Lobby/Utility - 1.93m x 1.68m (6'4" x 5'6") Bathroom - 2.01m x 1.91m (6'7" x 6'3") Stairs & Landing - 3.4m x 0.91m (11'2" x 2'12") Bedroom One - 3.96m x 3.38m (13'0" x 11'1") Bedroom Two - 3.33m x...
CADLEY CAULDWELL are pleased to offer to the market this terraced property located within easy access of local amenities. With NO CHAIN and comprising two bedrooms, downstairs bathroom, kitchen, enclosed rear garden and with the benefit of double glazing and gas central heating, VIEWING is HIGHLY RECOMMENDED.
Freehold/Council Tax A/ EPC Rating D
To arrange your viewing contact CADLEY CAULDWELL on 01283-217251.
Living Room - 3.96m x 3.38m (13'0" x 11'1")
Kitchen - 3.3m x 2.9m (10'10" x 9'6")
Rear Lobby/Utility - 1.93m x 1.68m (6'4" x 5'6")
Bathroom - 2.01m x 1.91m (6'7" x 6'3")
Stairs & Landing - 3.4m x 0.91m (11'2" x 2'12")
Bedroom One - 3.96m x 3.38m (13'0" x 11'1")
Bedroom Two - 3.33m x 2.9m (10'11" x 9'6")
Front
Rear


Location
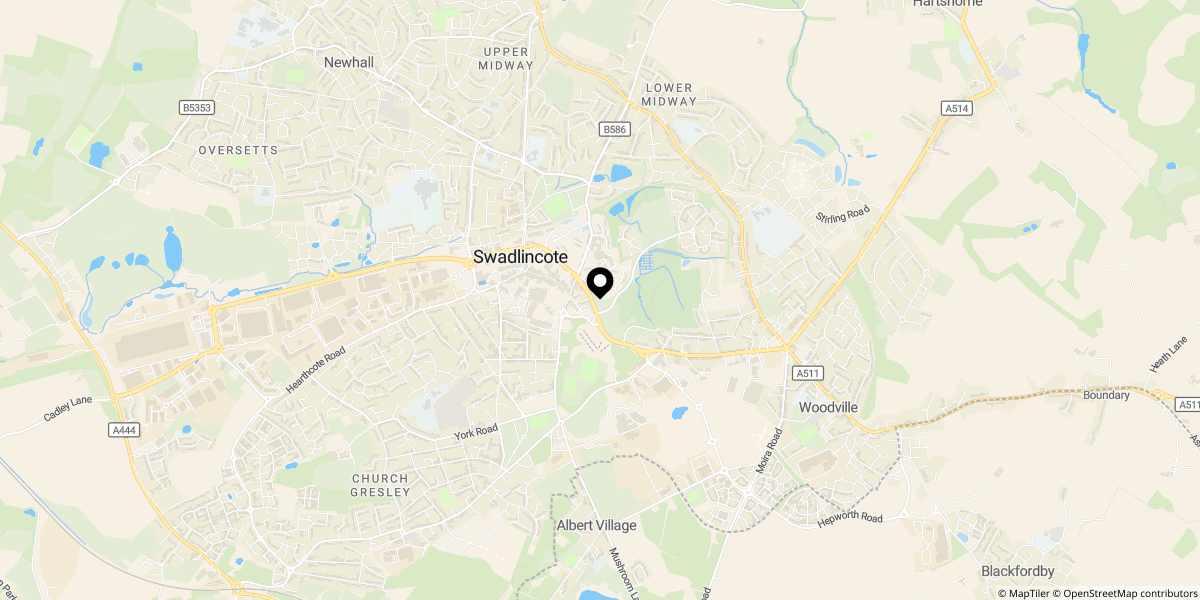
Approximate location shown for privacy. Click the map to open it in Google Maps.