


Calgary Crescent, Burton-on-trent, DE15 0PE
Key Information
Key Features
Property Description
CADLEY CAULDWELL are pleased to offer to the market this End-terraced property in a POPULAR RESIDENTIAL AREA and within easy access of local amenities and main routes. With NO CHAIN, and offering the POTENTIAL FOR FURTHER IMPROVEMENT, the property comprises Two Bedrooms, Shower Room, Kitchen / Diner, Living Room, Enclosed Rear Garden, Two Allocated Parking Spaces. Being IDEAL FOR FIRST TIME BUYERS and those wishing to DOWNSIZE, viewing is highly recommended.To arrange your viewing Contact CADLEY CAULDWELL on 01283 217251.Council tax band: A/EPC: D/Freehold Kitchen - 3.56m x 2.57m (11'8" x 8'5") Hallway - 3.38m x 2.01m (11'1" x 6'7") Under stairs cupboard Lounge/Diner Shower Room - 2.77m x 1.98m (9'1" x 6'6") Bedroom 1 - 4.22m x 3.58m (13'10"...
CADLEY CAULDWELL are pleased to offer to the market this End-terraced property in a POPULAR RESIDENTIAL AREA and within easy access of local amenities and main routes. With NO CHAIN, and offering the POTENTIAL FOR FURTHER IMPROVEMENT, the property comprises Two Bedrooms, Shower Room, Kitchen / Diner, Living Room, Enclosed Rear Garden, Two Allocated Parking Spaces. Being IDEAL FOR FIRST TIME BUYERS and those wishing to DOWNSIZE, viewing is highly recommended.
To arrange your viewing Contact CADLEY CAULDWELL on 01283 217251.
Council tax band: A/EPC: D/Freehold
Kitchen - 3.56m x 2.57m (11'8" x 8'5")
Hallway - 3.38m x 2.01m (11'1" x 6'7")
Lounge/Diner
Shower Room - 2.77m x 1.98m (9'1" x 6'6")
Bedroom 1 - 4.22m x 3.58m (13'10" x 11'9")
Bedroom 2 - 4.22m x 3.23m (13'10" x 10'7")
Bedroom 3 - 2.77m x 2.34m (9'1" x 7'8")
Front
Rear


Location
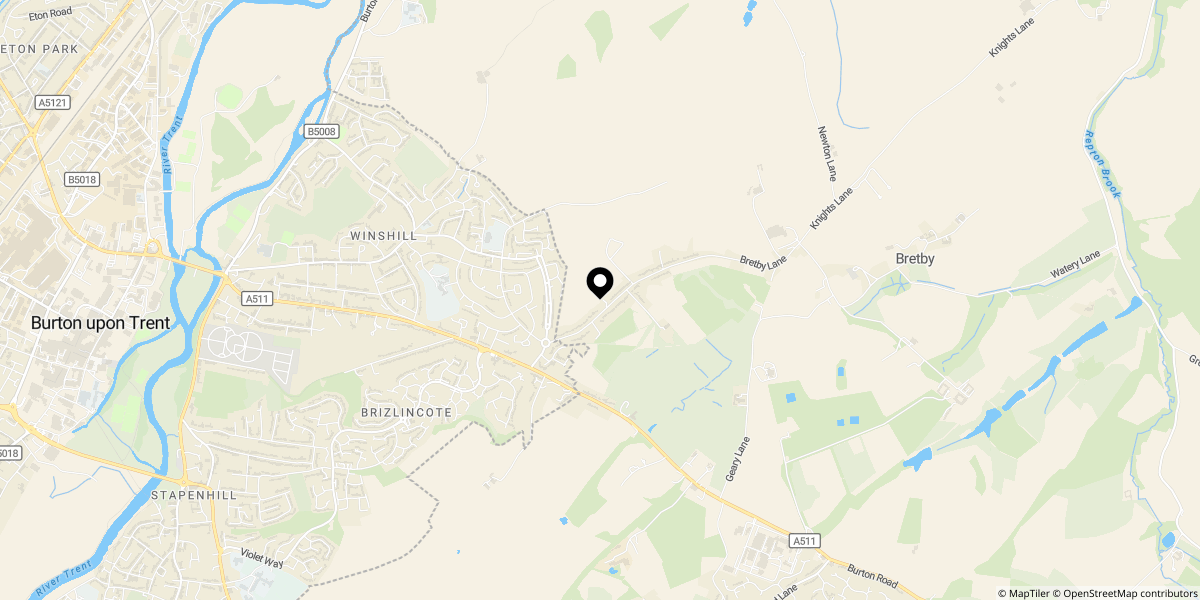
Approximate location shown for privacy. Click the map to open it in Google Maps.