


Mason Crescent, Swadlincote, Derbyshire, DE11 8JP
Key Information
Key Features
Property Description
CADLEY CAULDWELL are pleased to offer to the market this delightful family home in a POPULAR RESIDENTIAL AREA but still within easy access of local amenities. This detached property comprises four bedrooms (ensuite to master), family bathroom & guest cloakroom, kitchen, dining room / snug, lounge, conservatory, enclosed rear garden, integral garage and driveway providing off-street parking, and with the benefit of double glazing and gas central heating, EARLY VIEWING IS HIGHLY RECOMMENDED.To arrange your viewing contact CADLEY CAULDWELL on 01283-217251. Entrance Hall - 4.44m x 2.18m (14'7" x 7'2") Guest Cloakroom - 1.14m x 1.42m (3'9" x 4'8") Lounge - 3.71m x 4.7m (12'2" x 15'5") Conservatory - 2.95m x 2.82m (9'8" x 9'3") Kitchen - 4.67m x 2.57m...
CADLEY CAULDWELL are pleased to offer to the market this delightful family home in a POPULAR RESIDENTIAL AREA but still within easy access of local amenities. This detached property comprises four bedrooms (ensuite to master), family bathroom & guest cloakroom, kitchen, dining room / snug, lounge, conservatory, enclosed rear garden, integral garage and driveway providing off-street parking, and with the benefit of double glazing and gas central heating, EARLY VIEWING IS HIGHLY RECOMMENDED.
To arrange your viewing contact CADLEY CAULDWELL on 01283-217251.
Entrance Hall - 4.44m x 2.18m (14'7" x 7'2")
Guest Cloakroom - 1.14m x 1.42m (3'9" x 4'8")
Lounge - 3.71m x 4.7m (12'2" x 15'5")
Conservatory - 2.95m x 2.82m (9'8" x 9'3")
Kitchen - 4.67m x 2.57m (15'4" x 8'5")
Sitting/Dining Room - 2.62m x 2.77m (8'7" x 9'1")
Integral Garage - 5.05m x 2.39m (16'7" x 7'10")
Master Bedroom - 4.14m x 3.81m (13'7" x 12'6")
Ensuite - 1.7m x 1.65m (5'7" x 5'5")
Bedroom 2 - 3.1m x 2.72m (10'2" x 8'11")
Bedroom 3 - 3.4m x 2.41m (11'2" x 7'11")
Bedroom 4 - 2.57m x 2.13m (8'5" x 7'0")
Bathroom - 2.11m x 1.68m (6'11" x 5'6")
To the front
To the rear


Location
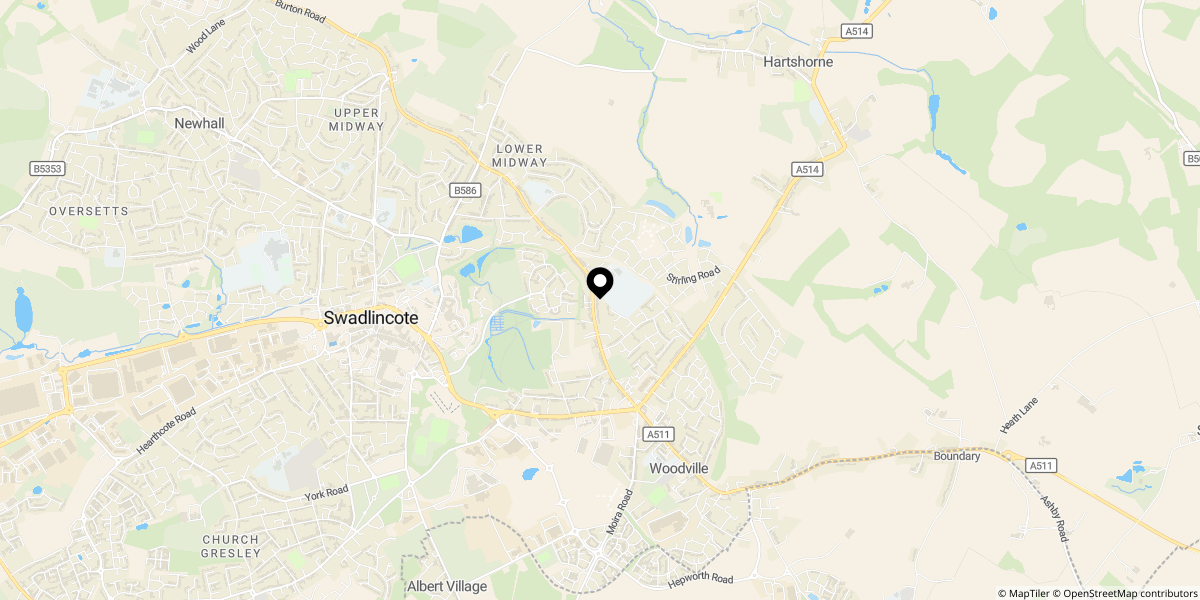
Approximate location shown for privacy. Click the map to open it in Google Maps.