


Burton Road, Overseal, Swadlincote, Derbyshire, DE12 6JN
Key Information
Key Features
Property Description
CADLEY CAULDWELL are pleased to offer to the market this NO CHAIN, FAMILY HOME in a POPULAR RESIDENTIAL LOCATION within easy access of main routes. Driveway, providing a single detached garage and AMPLE off-street parking for several vehicles and offering GREAT POTENTIAL FOR IMPROVEMENT the property comprises three bedrooms, family shower room, downstairs WC, kitchen, 24' lounge / diner, conservatory, pantry, enclosed rear garden. VIEWING IS HIGHLY RECOMMENDED TO APPRECIATE WHAT IS ON OFFER. EPC Rating: F / Council Tax Band: B/ FreeholdTo arrange your viewing, contact CADLEY CAULDWELL on 01283-217251. Entrance Hall - 4.04m x 1.8m (13'3" x 5'11") Lounge - 3.81m x 3.81m (12'6" x 12'6") Dining Room - 3.76m x 3.53m (12'4" x 11'7") Kitchen - 3.61m...
CADLEY CAULDWELL are pleased to offer to the market this NO CHAIN, FAMILY HOME in a POPULAR RESIDENTIAL LOCATION within easy access of main routes. Driveway, providing a single detached garage and AMPLE off-street parking for several vehicles and offering GREAT POTENTIAL FOR IMPROVEMENT the property comprises three bedrooms, family shower room, downstairs WC, kitchen, 24' lounge / diner, conservatory, pantry, enclosed rear garden. VIEWING IS HIGHLY RECOMMENDED TO APPRECIATE WHAT IS ON OFFER. EPC Rating: F / Council Tax Band: B/ Freehold
To arrange your viewing, contact CADLEY CAULDWELL on 01283-217251.
Entrance Hall - 4.04m x 1.8m (13'3" x 5'11")
Lounge - 3.81m x 3.81m (12'6" x 12'6")
Dining Room - 3.76m x 3.53m (12'4" x 11'7")
Kitchen - 3.61m x 2.08m (11'10" x 6'10")
Conservatory
Pantry - 1.83m x 1.24m (6'0" x 4'1")
WC - 1.52m x 1.37m (5'0" x 4'6")
Landing - 2.51m x 2.11m (8'3" x 6'11")
Bedroom 1 - 4.52m x 3.73m (14'10" x 12'3")
Bedroom 2 - 3.78m x 3.48m (12'5" x 11'5")
Bedroom 3 - 2.21m x 2.21m (7'3" x 7'3")
Bathroom - 2.72m x 2.08m (8'11" x 6'10")
To the Front
Garage - 6.1m x 3.1m (20'0" x 10'2")
To the Rear


Location
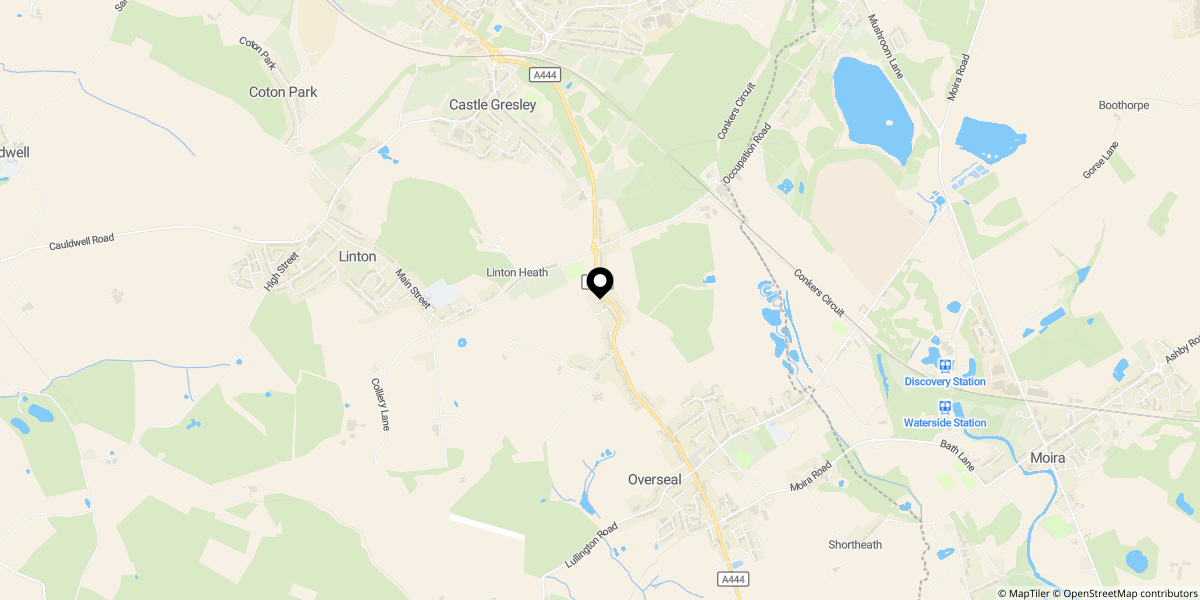
Approximate location shown for privacy. Click the map to open it in Google Maps.