


Glebe Street, Swadlincote, Derbyshire, DE11 9BW
Key Information
Key Features
Property Description
CADLEY CAULDWELL are pleased to offer to the market this versatile THREE BEDROOM SEMI-DETACHED FAMILY HOME (PLUS ADDITIONAL ATTIC ROOM) located on a pleasant street within Swadlincote; close to amenities, parks and major route ways. MUST BE VIEWED TO BE APPRECIATED!The property has two spacious reception rooms, fitted kitchen, three roomy bedrooms plus attic room, bathroom, mature enclosed rear garden ideal for entertaining, single integral garage. Gas central heating and double glazing.Contact CADLEY CAULDWELL on 01283 217251 to arrange your viewing TODAY!**Freehold/Council Tax: A /EPC: D** Lounge - 3.33m x 3.78m (10'11" x 12'5") Dining Room - 3.53m x 3.81m (11'7" x 12'6") Doorway to understairs cupboard leading down to small cellar area, 4'7" x 6'4". Kitchen - 5.18m x 2.13m...
CADLEY CAULDWELL are pleased to offer to the market this versatile THREE BEDROOM SEMI-DETACHED FAMILY HOME (PLUS ADDITIONAL ATTIC ROOM) located on a pleasant street within Swadlincote; close to amenities, parks and major route ways. MUST BE VIEWED TO BE APPRECIATED!
The property has two spacious reception rooms, fitted kitchen, three roomy bedrooms plus attic room, bathroom, mature enclosed rear garden ideal for entertaining, single integral garage.
Gas central heating and double glazing.
Contact CADLEY CAULDWELL on 01283 217251 to arrange your viewing TODAY!
**Freehold/Council Tax: A /EPC: D**
Lounge - 3.33m x 3.78m (10'11" x 12'5")
Dining Room - 3.53m x 3.81m (11'7" x 12'6")
Kitchen - 5.18m x 2.13m (17'0" x 7'0")
Bedroom 1 - 5.16m x 2.62m (16'11" x 8'7")
Bedroom 2 - 3.35m x 3.78m (11'0" x 12'5")
Bedroom 3 - 2.64m x 2.79m (8'8" x 9'2")
Bathroom - 2.57m x 2.08m (8'5" x 6'10")
Attic - 4.44m x 3.53m (14'7" x 11'7")
To the front
- To the Rear
Garage - 5.21m x 2.64m (17'1" x 8'8")


Location
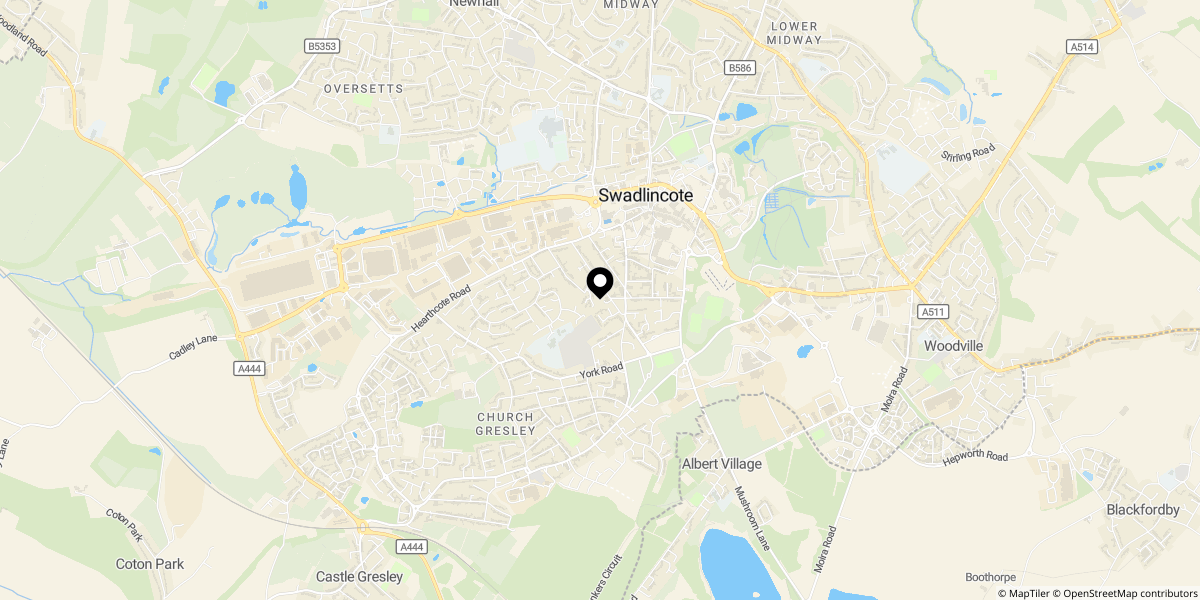
Approximate location shown for privacy. Click the map to open it in Google Maps.