


Wood Lane, Newhall, Swadlincote, DE11 0LX
Key Information
Key Features
Property Description
CADLEY CAULDWELL are delighted to bring to the market this NO CHAIN delightful traditional THREE BEDROOM DETACHED home in popular Newhall, Swadlincote, close to schools, amenities and major routeways. In need of updating, this property is packed with potential to make a beautiful family home. Many of the period features still remain.The property consists of breakfast kitchen, dining room, lounge, conservatory, pantry and hallway with original parquet flooring. Upstairs are three good sized bedrooms and a family bathroom. Outside the drive has parking for 2/3 vehicles and to the rear is a private garden, mainly laid to lawn. GCH & double glazing.VIEWINGS ARE HIGHLY ADVISED Contact CADLEY CAULDWELL on 01283 217251 to arrange your viewing TODAY!**Council Tax Band: C / EPC...
CADLEY CAULDWELL are delighted to bring to the market this NO CHAIN delightful traditional THREE BEDROOM DETACHED home in popular Newhall, Swadlincote, close to schools, amenities and major routeways. In need of updating, this property is packed with potential to make a beautiful family home. Many of the period features still remain.
The property consists of breakfast kitchen, dining room, lounge, conservatory, pantry and hallway with original parquet flooring. Upstairs are three good sized bedrooms and a family bathroom. Outside the drive has parking for 2/3 vehicles and to the rear is a private garden, mainly laid to lawn. GCH & double glazing.
VIEWINGS ARE HIGHLY ADVISED
Contact CADLEY CAULDWELL on 01283 217251 to arrange your viewing TODAY!
**Council Tax Band: C / EPC Rating: D/Freehold**
Front
Hallway - 4.11m x 0.91m (13'6" x 3'0")
Kitchen/Breakfast Room - 3.28m x 2.79m (10'9" x 9'2")
Lounge - 3.51m x 3.4m (11'6" x 11'2")
Conservatory - 5.05m x 2.39m (16'7" x 7'10")
Dining Room - 4.24m x 3.2m (13'11" x 10'6")
Cloakroom - 1.88m x 0.91m (6'2" x 3'0")
Master Bedroom - 4.24m x 3.2m (13'11" x 10'6")
Bedroom 2 - 3.4m x 3.38m (11'2" x 11'1")
Bedroom 3 - 2.29m x 1.8m (7'6" x 5'11")
Family Bathroom - 2.67m x 2.11m (8'9" x 6'11")
Rear


Location
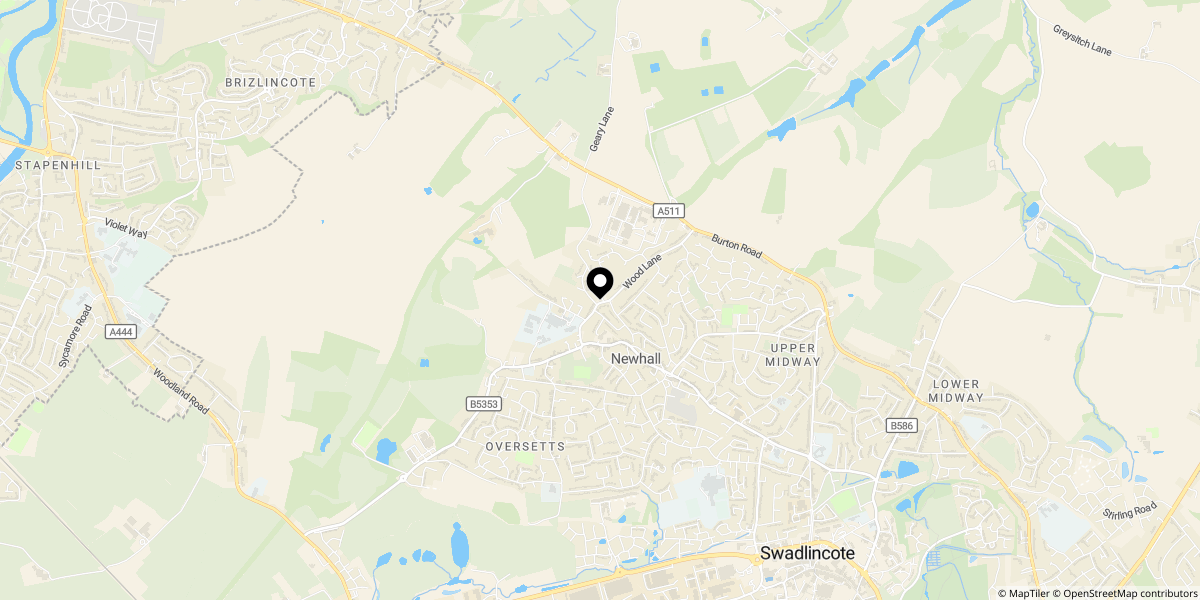
Approximate location shown for privacy. Click the map to open it in Google Maps.