


Burton Road, Midway, Swadlincote, Derbyshire, DE11 0DW
Key Information
Key Features
Property Description
This traditional three-bedroom semi-detached home on Burton Road in Midway offers character and generous living spaces, available with no onward chain. Accessed via a welcoming Hallway, the property flows into two well-proportioned reception rooms. The spacious Lounge features high ceilings and offers a comfortable area for relaxation. The separate Dining Room provides an ideal space for entertaining or family meals. The modern Kitchen is well-appointed offering practical space for culinary activities. A convenient pantry provides additional storage. Ascending to the first floor, you will find three double bedrooms. Bedroom 1 and Bedroom 2 are generously sized, while Bedroom 3 offers versatile accommodation. A Family Bathroom serves these rooms. Externally, the front of the property benefits from private off-street parking, with...
This traditional three-bedroom semi-detached home on Burton Road in Midway offers character and generous living spaces, available with no onward chain.
Accessed via a welcoming Hallway, the property flows into two well-proportioned reception rooms. The spacious Lounge features high ceilings and offers a comfortable area for relaxation. The separate Dining Room provides an ideal space for entertaining or family meals.
The modern Kitchen is well-appointed offering practical space for culinary activities. A convenient pantry provides additional storage.
Ascending to the first floor, you will find three double bedrooms. Bedroom 1 and Bedroom 2 are generously sized, while Bedroom 3 offers versatile accommodation. A Family Bathroom serves these rooms.
Externally, the front of the property benefits from private off-street parking, with gated side access leading to the rear. The private rear garden is extensive and mainly laid to lawn, offering ample outdoor space for enjoyment. An outside store and WC add practicality.
Located in Midway, this home is within walking distance of the town centre, offering easy access to local amenities, schools, and bus routes. Its character features and spacious layout make it an inviting prospect for those seeking a comfortable home in a convenient setting.
Freehold / Council Tax: B / EPC: D
Viewing is highly advised to fully appreciate this charming property. Contact Cadley Cauldwell on 01283 217251 to arrange your appointment.
Kitchen - 4.34m x 2.72m (14'3" x 8'11")
Dining Room - 4.83m x 3.56m (15'10" x 11'8")
Lounge - 4.01m x 3.68m (13'2" x 12'1")
Bedroom 1 - 4.11m x 3.66m (13'6" x 12'0")
Bedroom 2 - 4.01m x 3.68m (13'2" x 12'1")
Bedroom 3 - 3.63m x 2.74m (11'11" x 9'0")
Bathroom - 2.21m x 1.85m (7'3" x 6'1")
To the Front Private parking. Side access gate.
To the Rear Outside store, outside WC. Long garden mainly laid to lawn.


Location
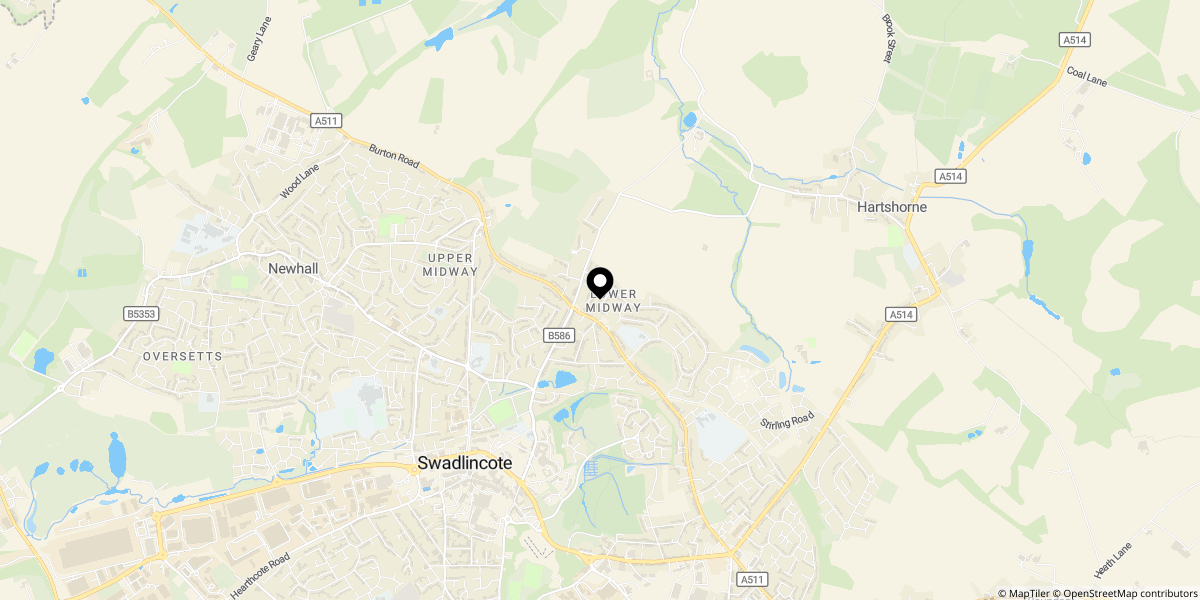
Approximate location shown for privacy. Click the map to open it in Google Maps.