


Eureka Road, Midway, Swadlincote, DE11 7NW
Key Information
Key Features
Property Description
CADLEY CAULDWELL are pleased to offer to the market this semi-detached property in a popular residential location within easy access of main routes. The property is tastefully decorated throughout and comprises three bedrooms, family bathroom, kitchen, lounge / diner, guest cloakroom, good sized rear garden; and with gas central heating and double glazing throughout VIEWING IS HIGHLY RECOMMENDED.To arrange your viewing contact CADLEY CAULDWELL on 01283-217251. Freehold/Council Tax: B/EPC: C Entrance Hall - 1.04m x 1.07m (3'5" x 3'6") Lounge Diner - 5.87m x 3.51m (19'3" x 11'6") Kitchen - 2.54m x 4.01m (8'4" x 13'2") Rear lobby - 0.86m x 0.91m (2'10" x 3'0") Guest cloak - 0.79m x 1.63m (2'7" x 5'4") Storage - 1.85m x 1.88m (6'1"...
CADLEY CAULDWELL are pleased to offer to the market this semi-detached property in a popular residential location within easy access of main routes. The property is tastefully decorated throughout and comprises three bedrooms, family bathroom, kitchen, lounge / diner, guest cloakroom, good sized rear garden; and with gas central heating and double glazing throughout VIEWING IS HIGHLY RECOMMENDED.
To arrange your viewing contact CADLEY CAULDWELL on 01283-217251.
Freehold/Council Tax: B/EPC: C
Entrance Hall - 1.04m x 1.07m (3'5" x 3'6")
Lounge Diner - 5.87m x 3.51m (19'3" x 11'6")
Kitchen - 2.54m x 4.01m (8'4" x 13'2")
Rear lobby - 0.86m x 0.91m (2'10" x 3'0")
Guest cloak - 0.79m x 1.63m (2'7" x 5'4")
Storage - 1.85m x 1.88m (6'1" x 6'2")
Landing - 1.55m x 2.01m (5'1" x 6'7")
Bedroom 1 - 4.52m x 2.95m (14'10" x 9'8")
Bedroom 2 - 2.77m x 4.55m (9'1" x 14'11")
Bedroom 3 - 1.37m x 2.49m (4'6" x 8'2")
Bathroom - 1.37m x 2.49m (4'6" x 8'2")
To the front
To the rear


Location
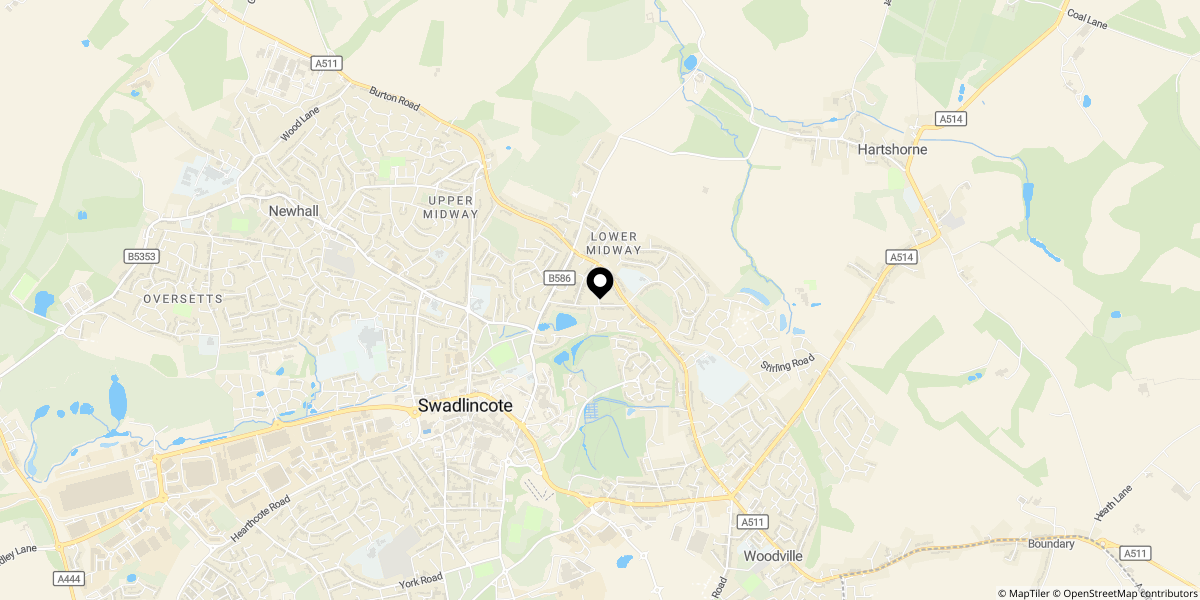
Approximate location shown for privacy. Click the map to open it in Google Maps.